COUNTRY HOUSE WITH 30 HECTARES, GENEROUS LIVING SPACES AND INDEPENDENT RURAL LIVING IN LOS AREJOS
Surrounded by nature and with no immediate neighbours, this distinctive country property offers something increasingly difficult to find: space, privacy and the opportunity to enjoy a highly independent rural lifestyle without giving up generous living accommodation or good connectivity.
Originally built in 1950, the property retains a strong Mediterranean character and a personality of its own. Spacious rooms, high ceilings, interior arches, ceramic floors in warm earthy tones and the extensive use of wood in both the joinery and much of the furniture create a carefully considered rustic style that feels understated, warm and welcoming.
This is not simply a practical country house. Its different living areas, generous proportions and architectural details give it the character of a home designed to be enjoyed at a slower pace, with an exceptional amount of space around it.
THE HOUSE
One of the property’s most distinctive features is the scale of its daytime living areas.
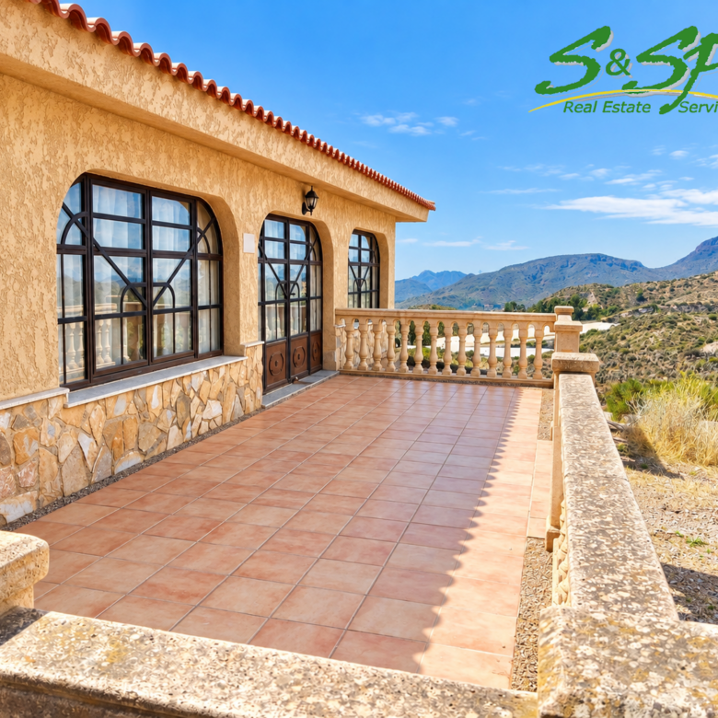
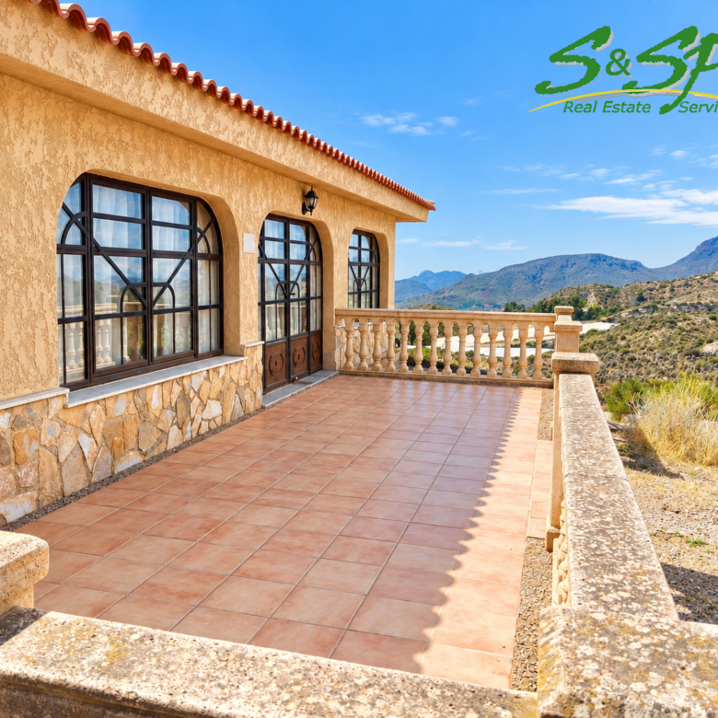
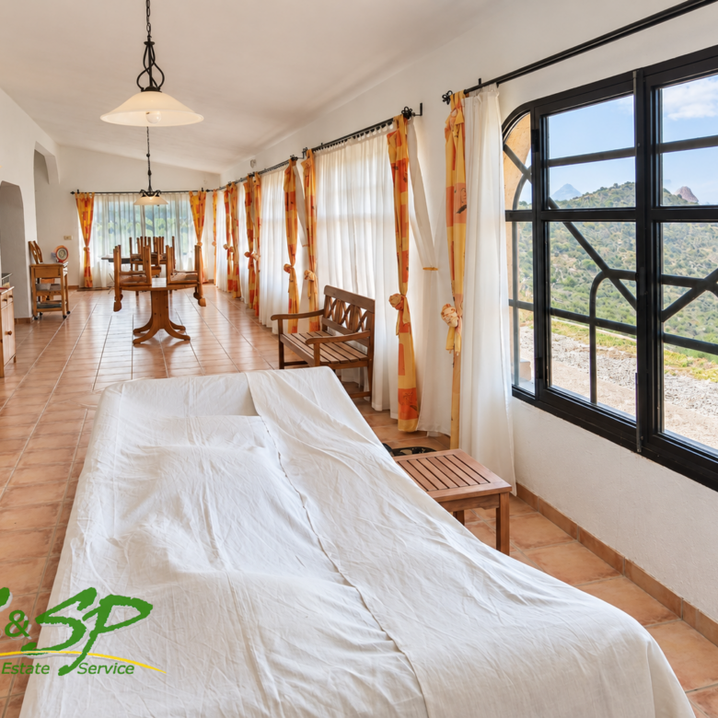
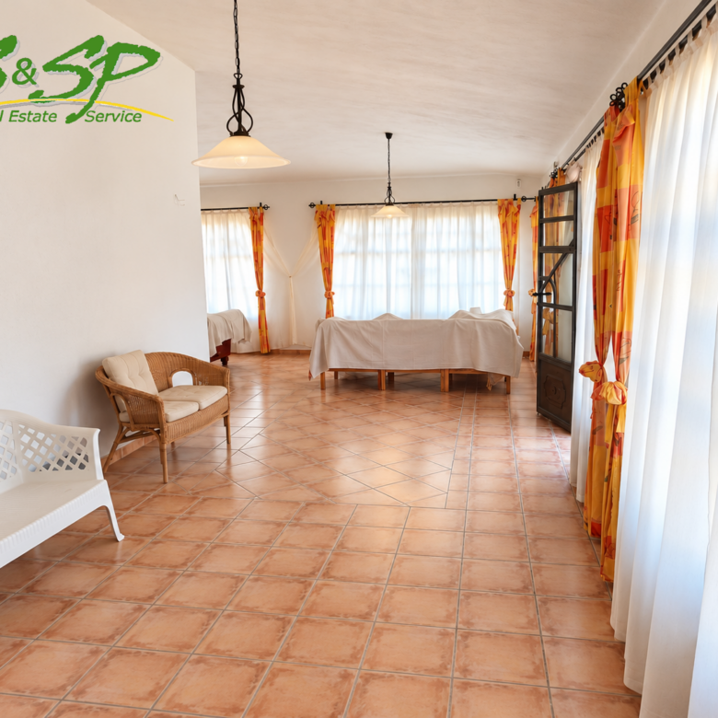
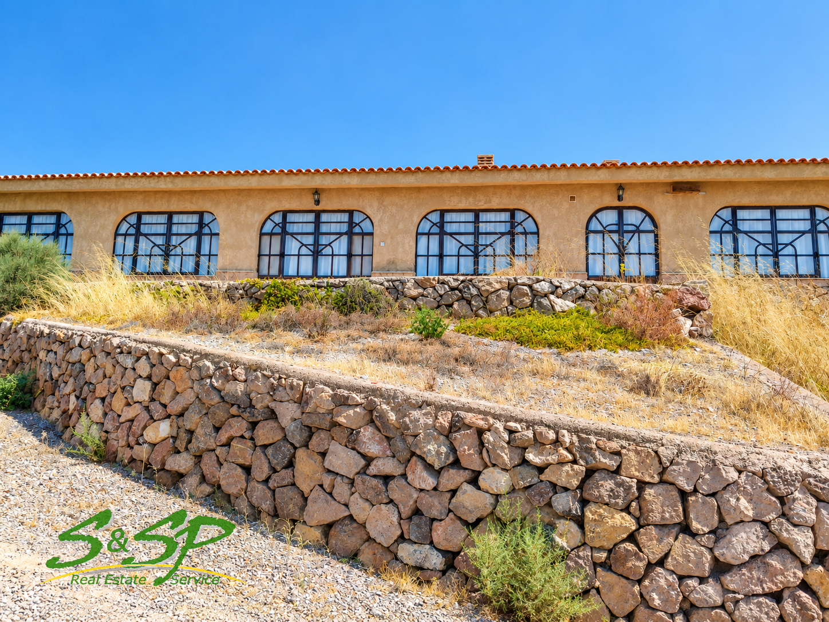
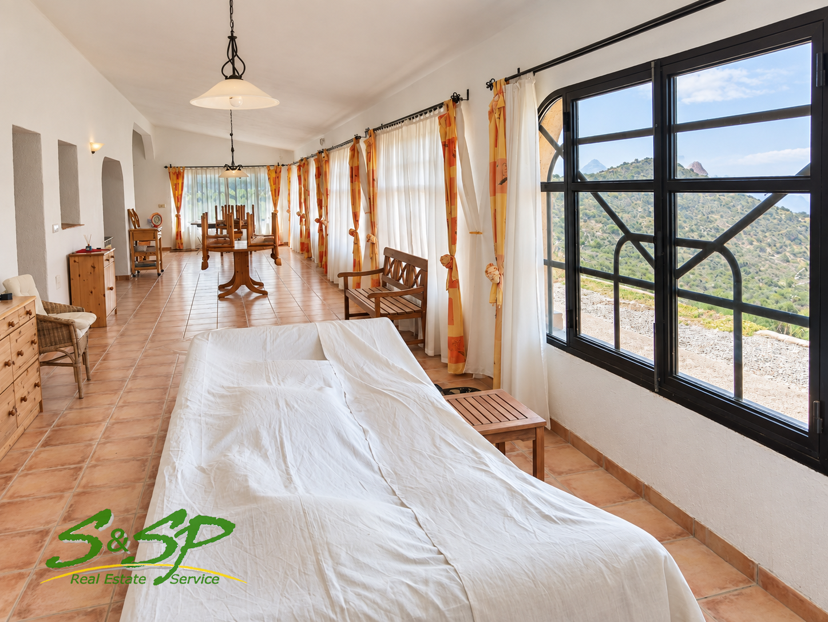
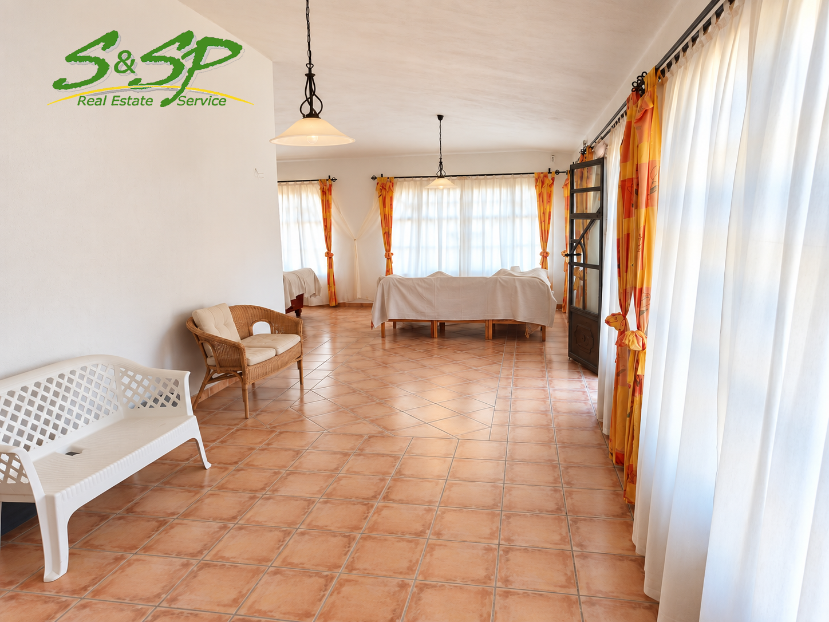
A large L-shaped circulation, living and dining area extends along two sides of the house. It is a long, bright space, lined for much of its length with large windows and glazed openings that maintain a constant visual connection with the surrounding landscape.
The succession of windows brings in abundant natural light and enhances the sense of space. Within this extensive area, different zones have naturally been created for sitting, relaxing and dining without the need for dividing walls, allowing an easy flow between them.
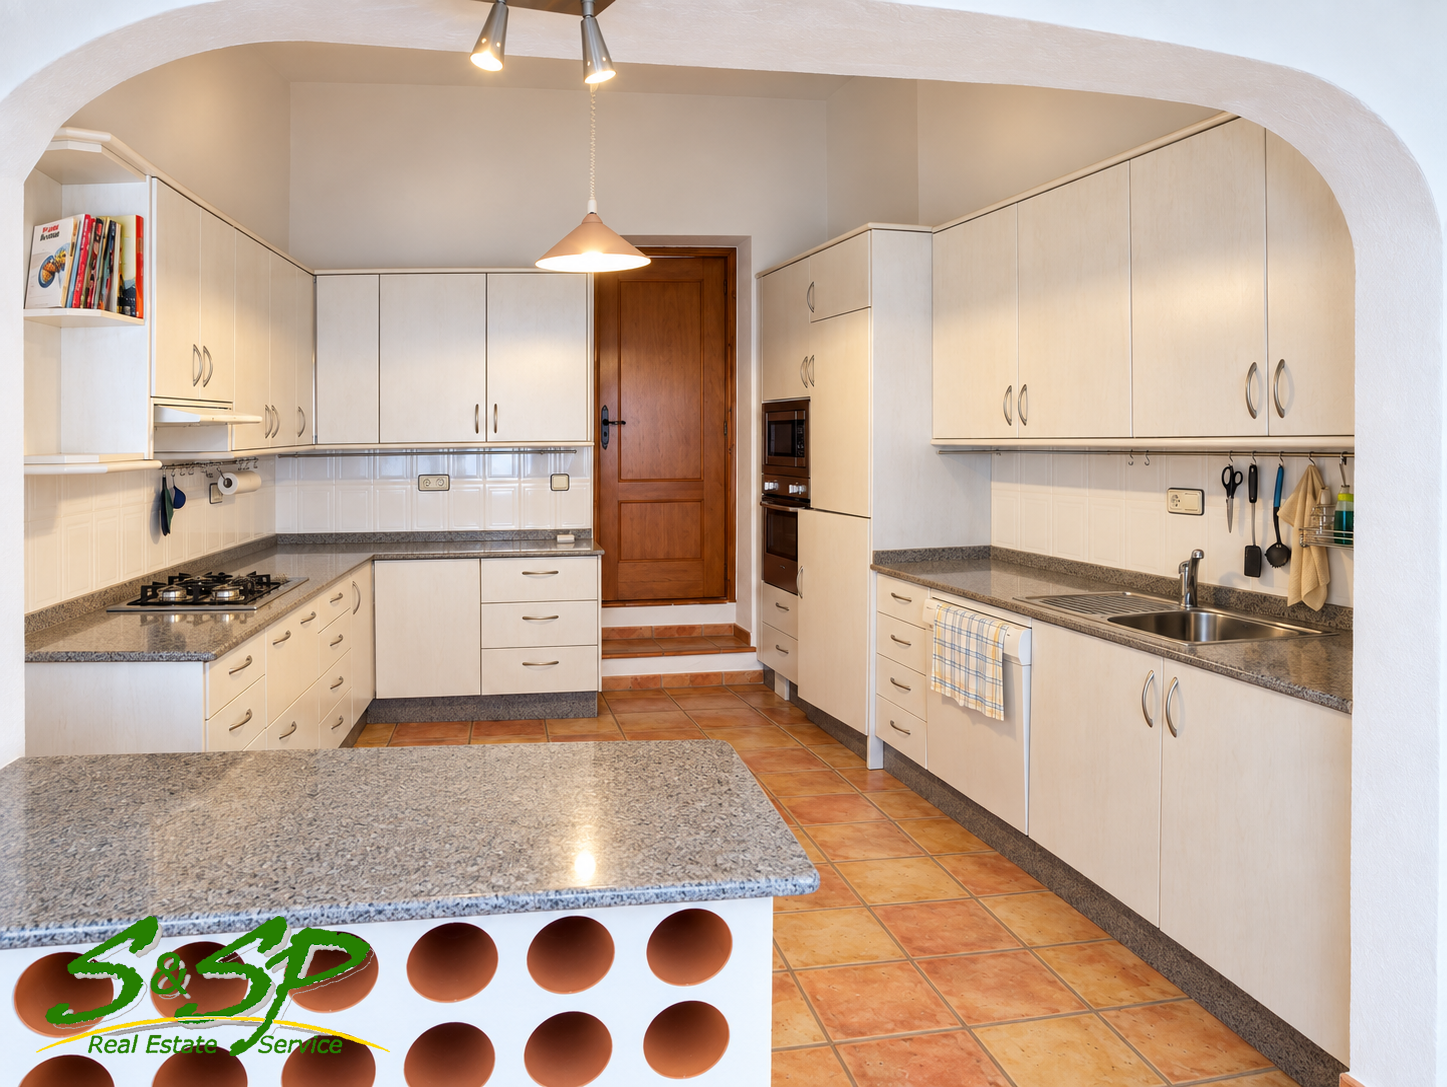
In the dining section, an arched opening incorporates a half-height counter connecting directly with the kitchen, providing a practical link between the two spaces without making the kitchen completely open-plan.
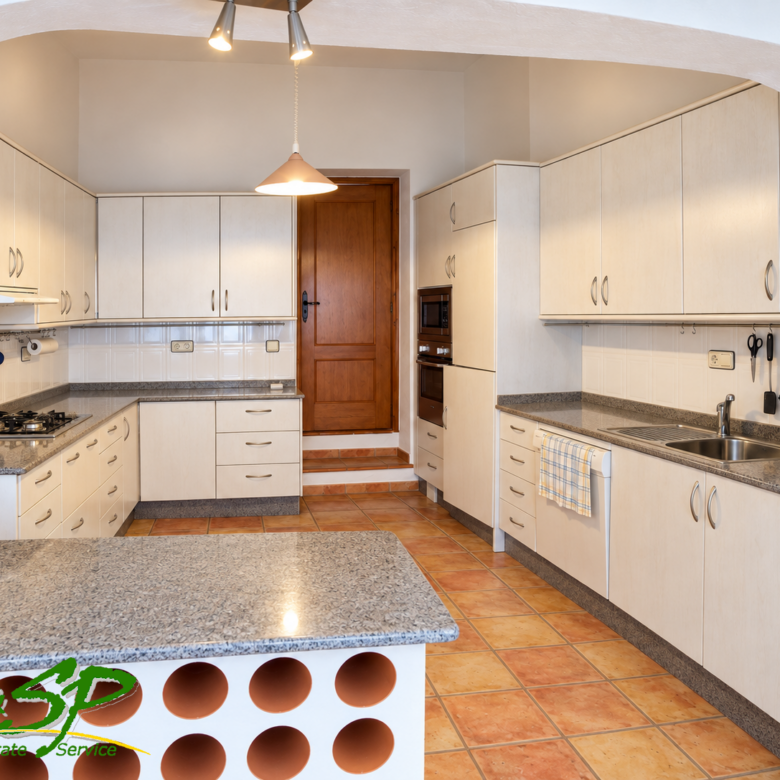
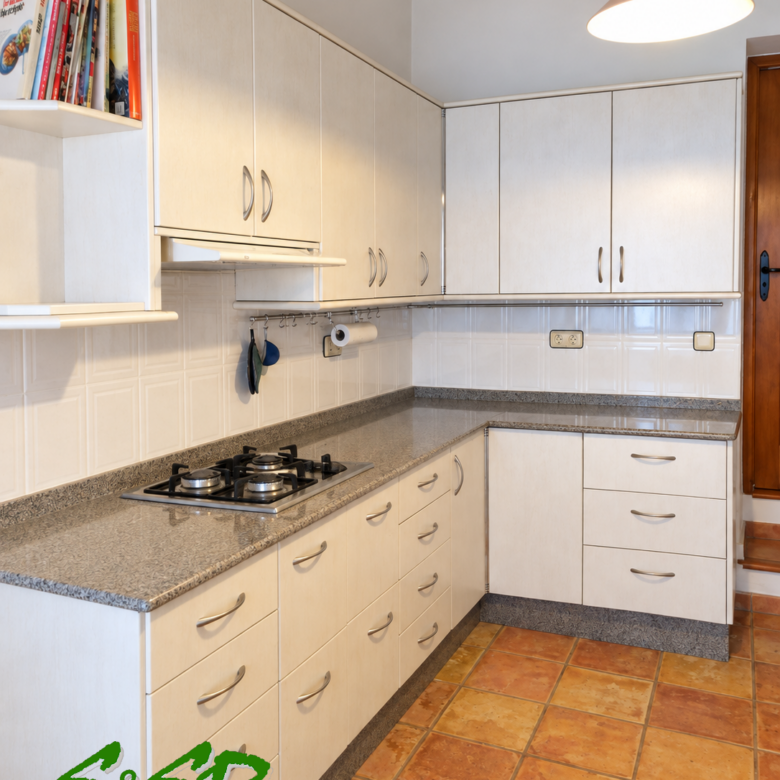
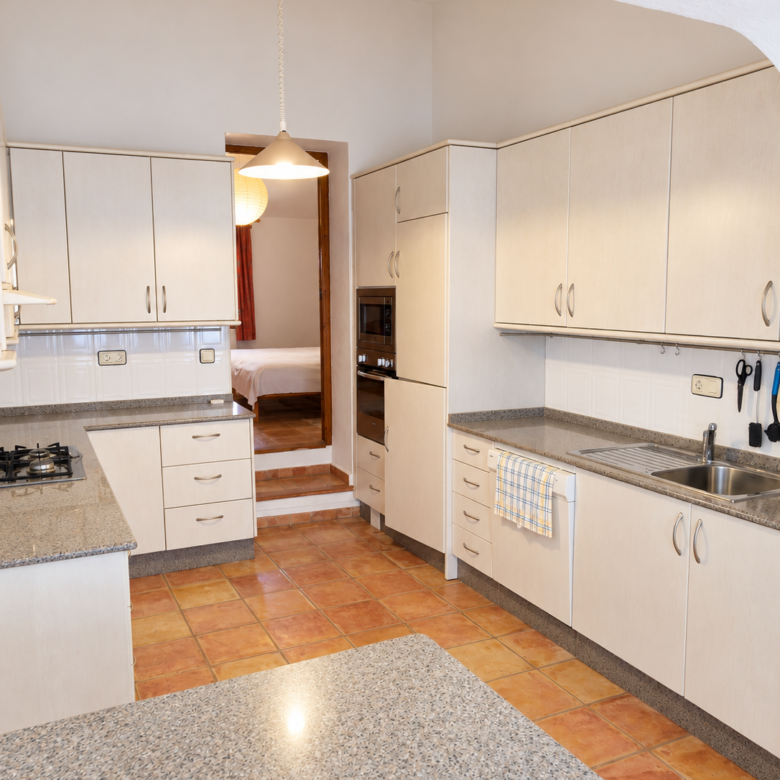
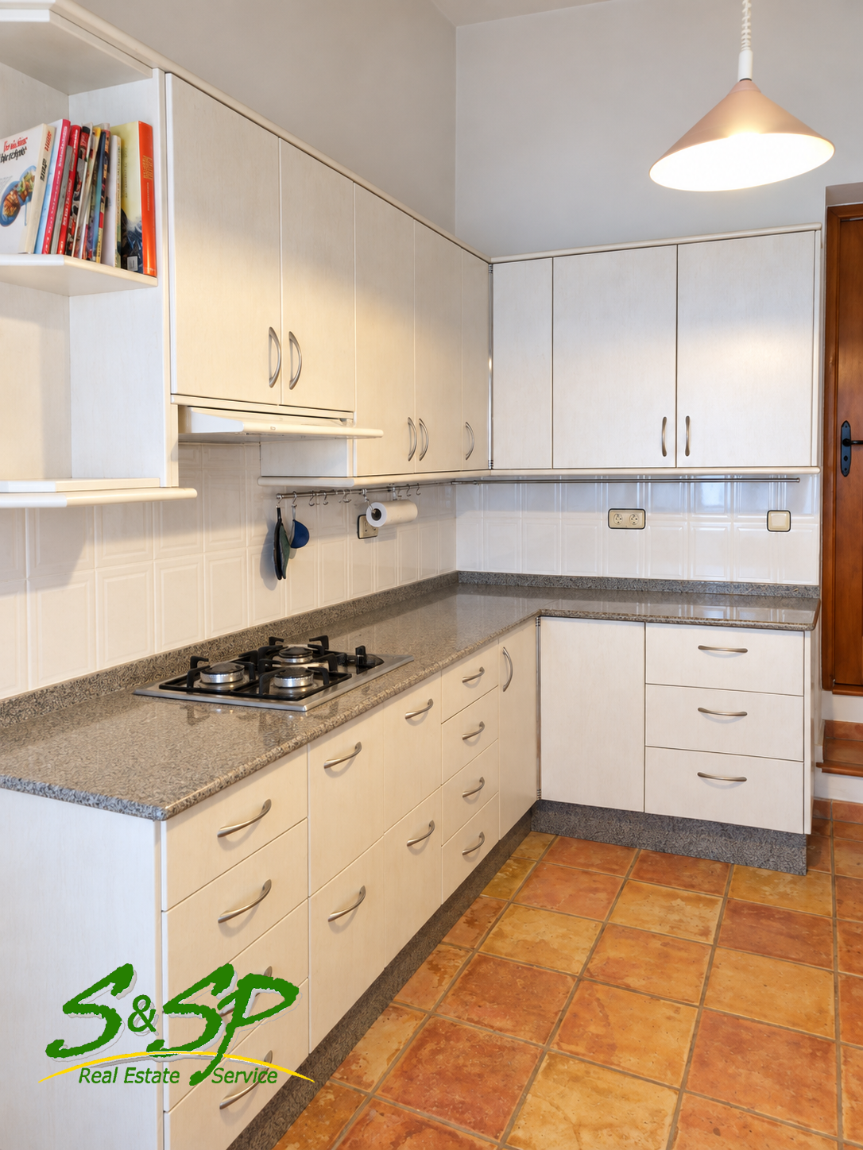
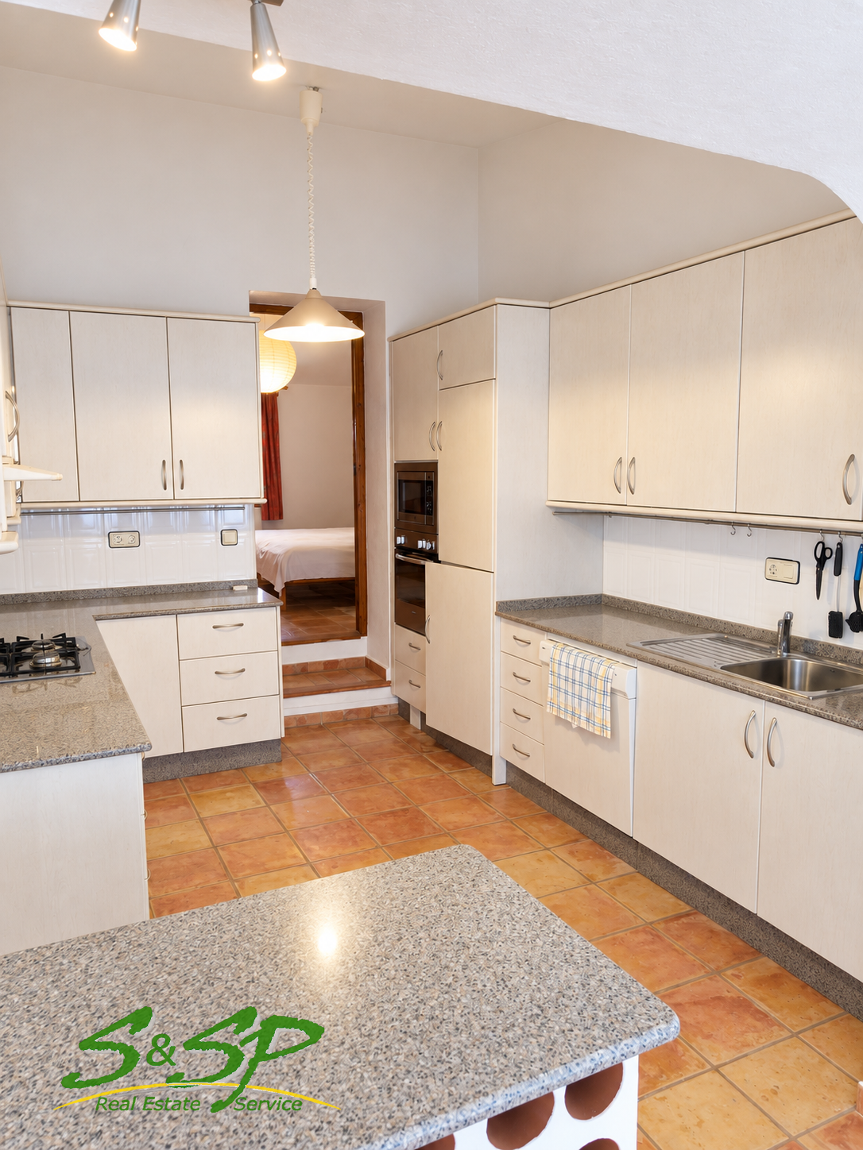
The generously sized kitchen offers extensive storage and a good amount of worktop space arranged along several sides. Its layout provides a practical working environment and includes a three-burner gas hob. The half-height counter is particularly useful for serving meals and maintaining a connection with the dining area.
And the shared living spaces do not end there.
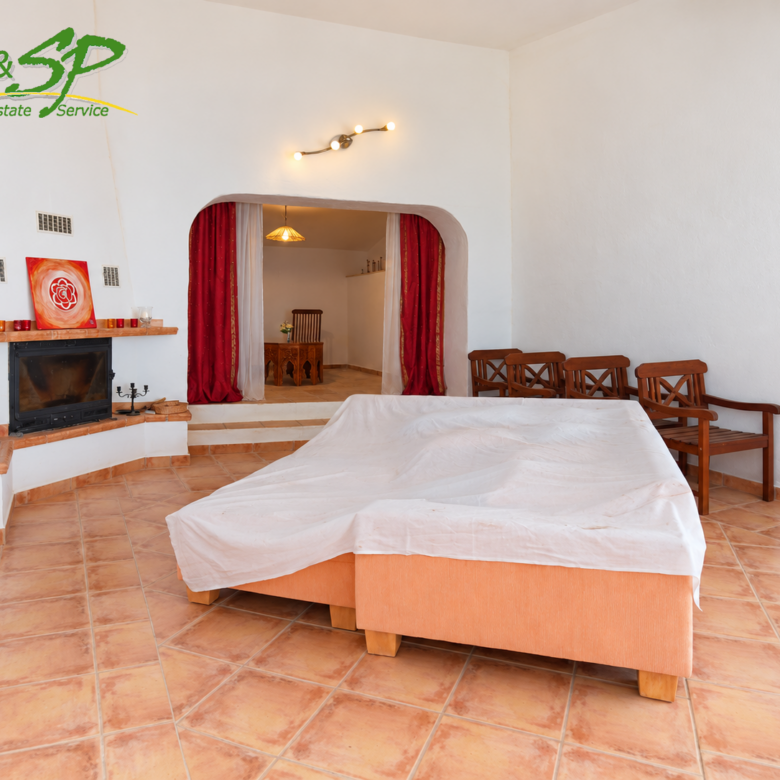
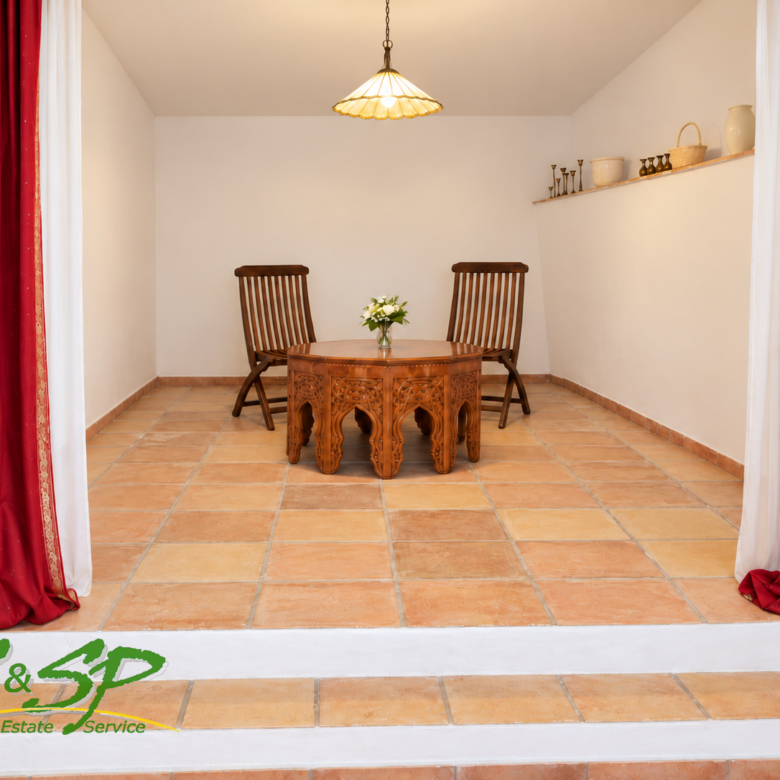
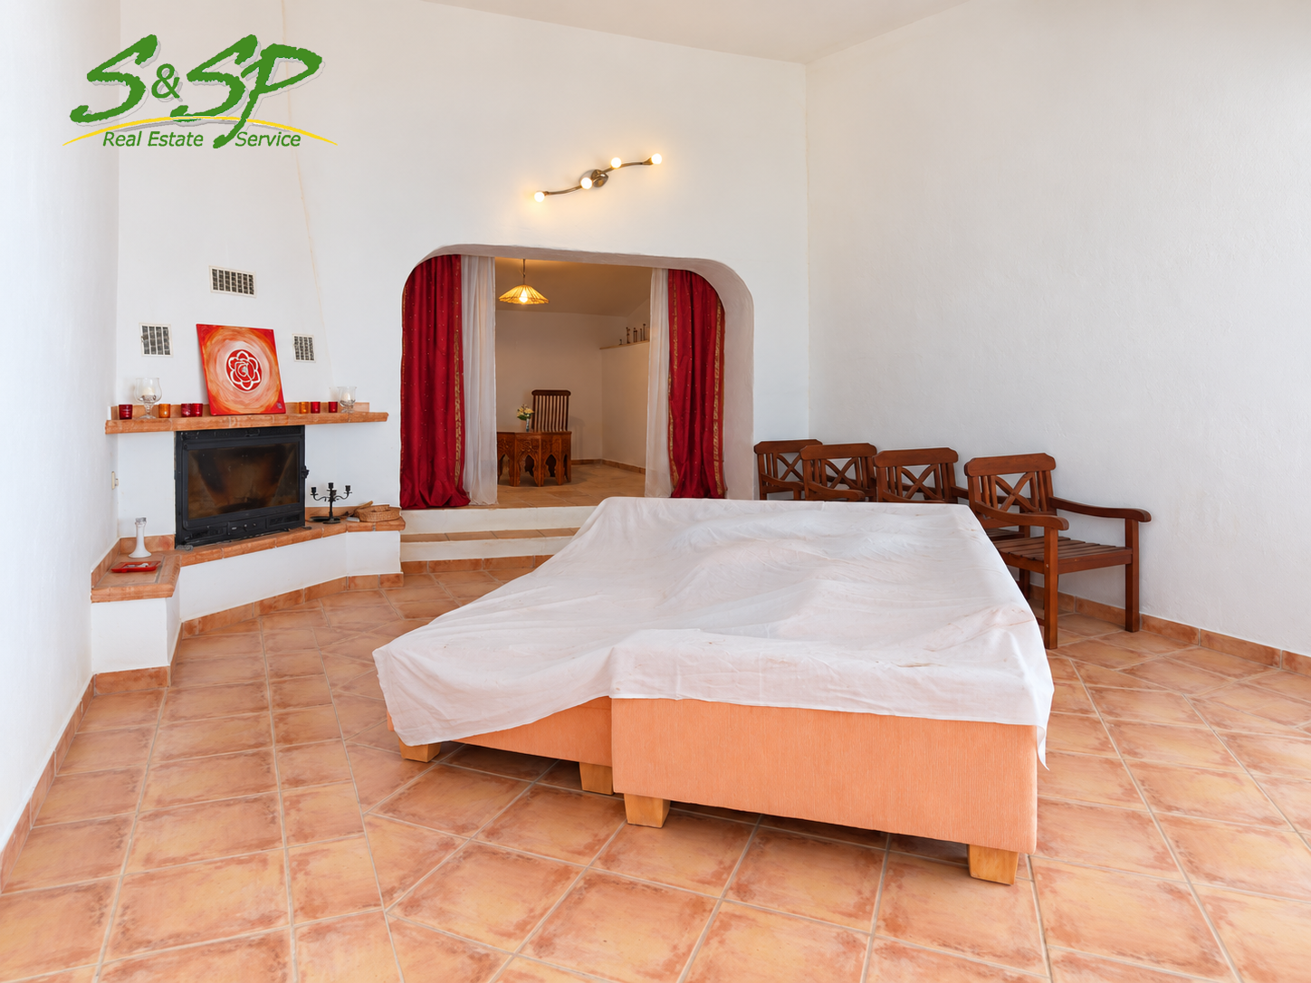
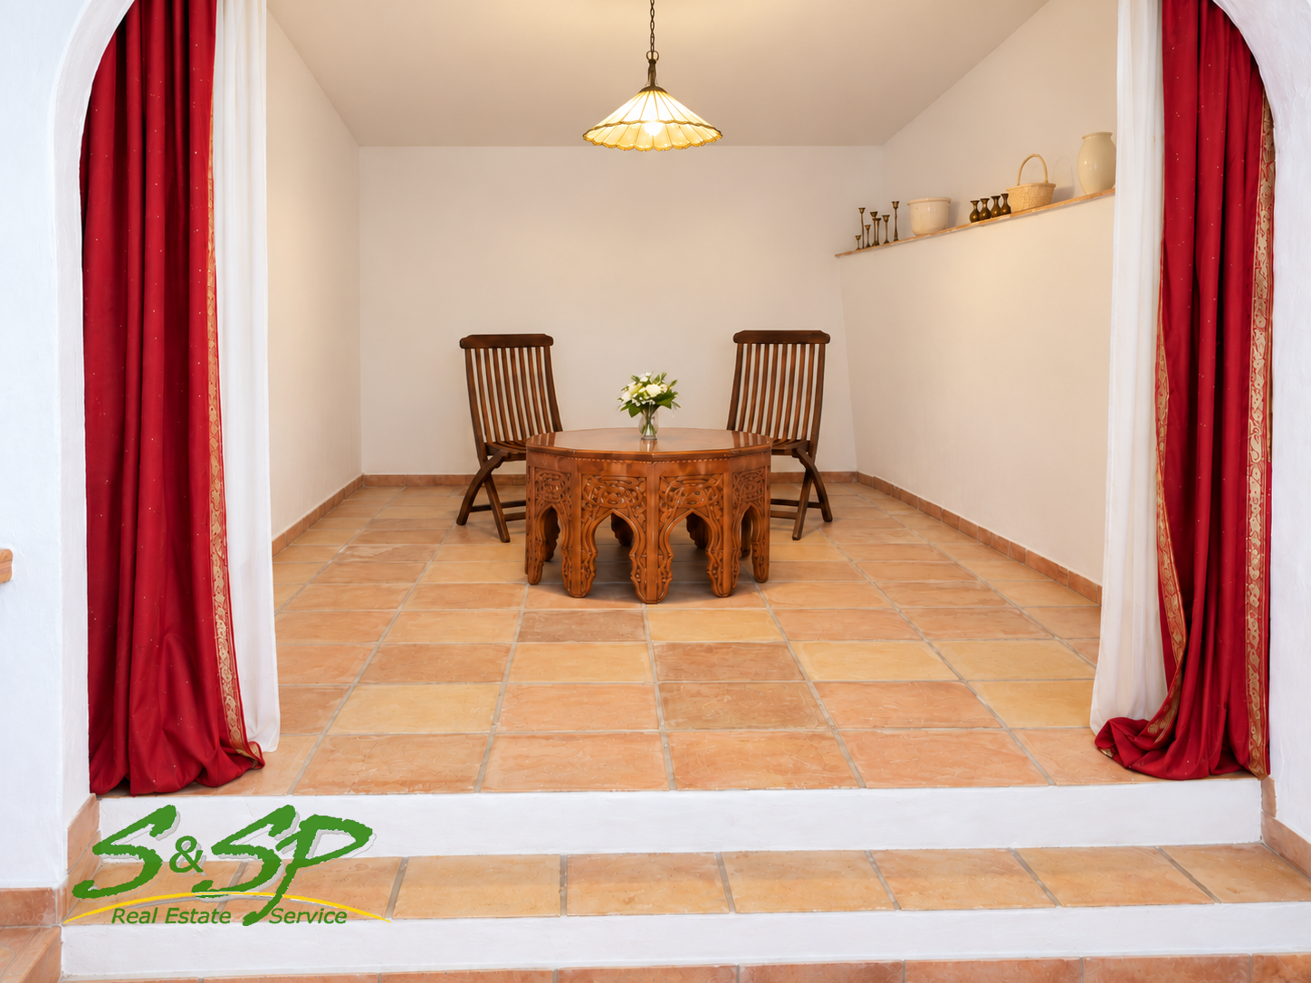
The house also has a separate dining room, positioned slightly above the adjoining sitting room and framed by a wide curtained opening. This more intimate room provides a dedicated dining area away from the main living space and continues the same Mediterranean character found throughout the house, with ceramic flooring, wood and warm natural tones.
Next to this dining room is a second, independent sitting room with a fireplace. This space offers a much more intimate atmosphere than the large glazed living area, giving the house two very different ways to be enjoyed: one open, light-filled and connected to the views, and another more enclosed and cosy around the fire.
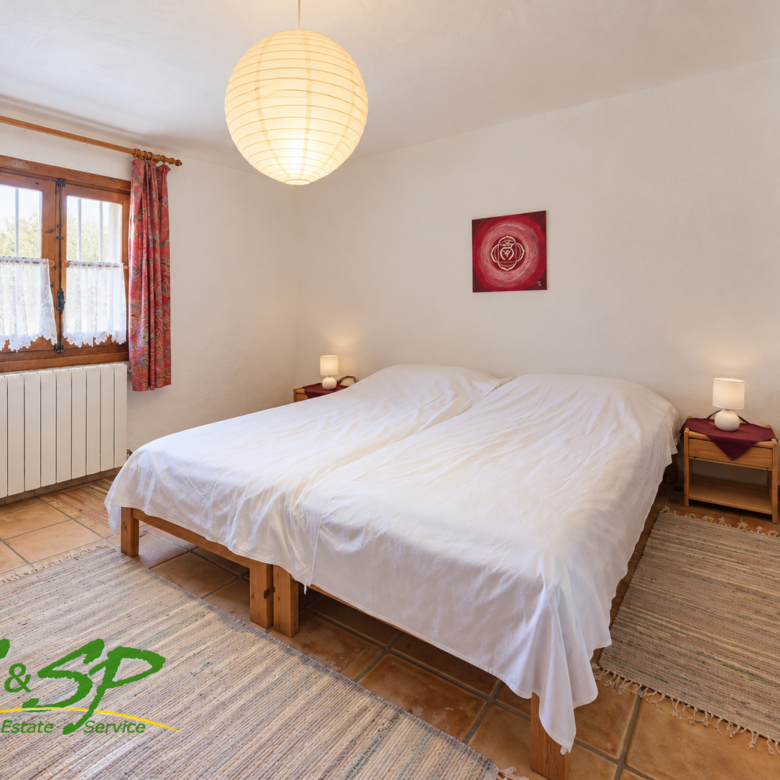
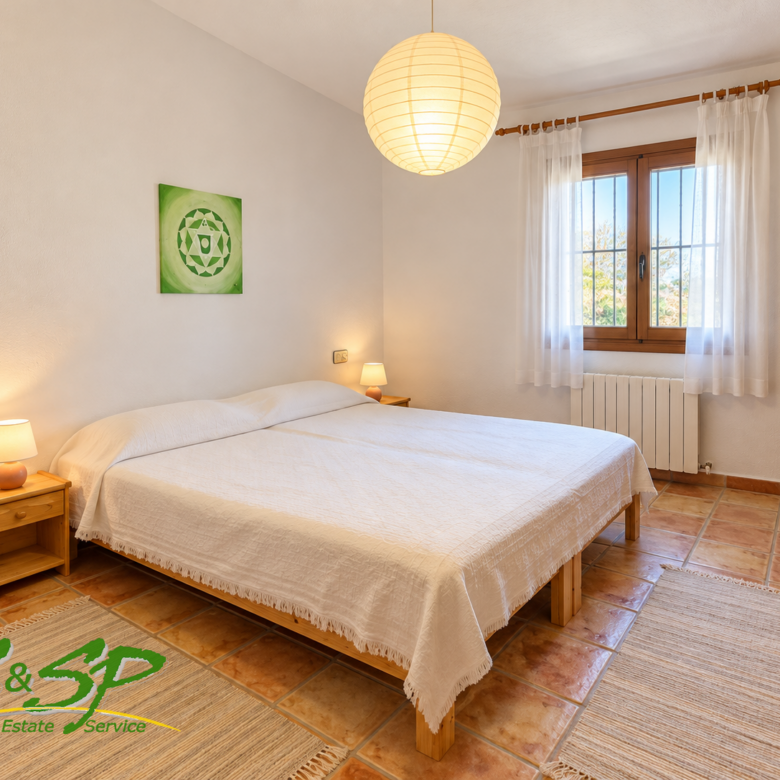
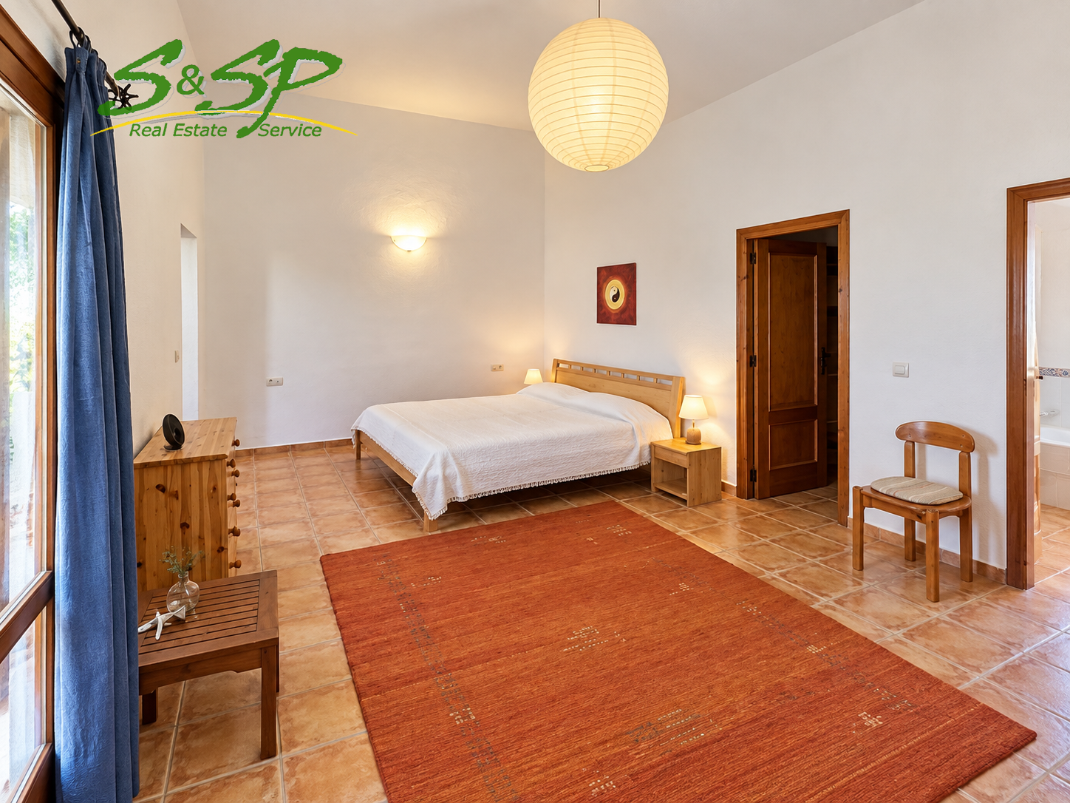
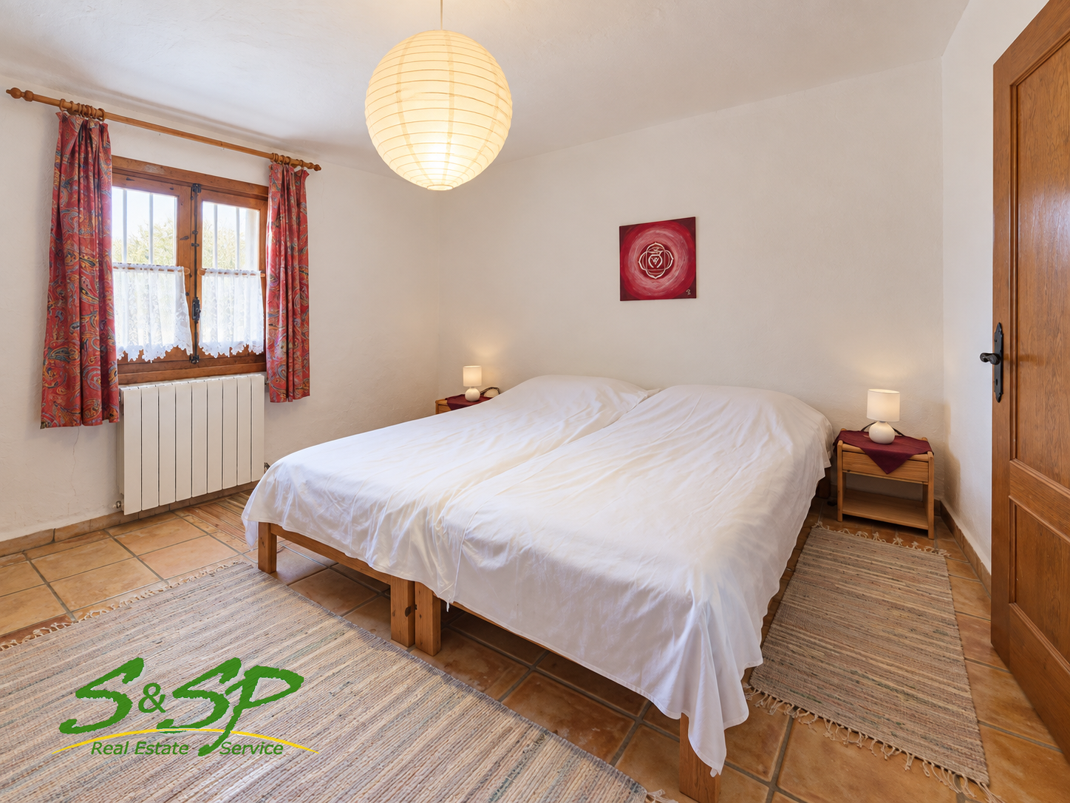
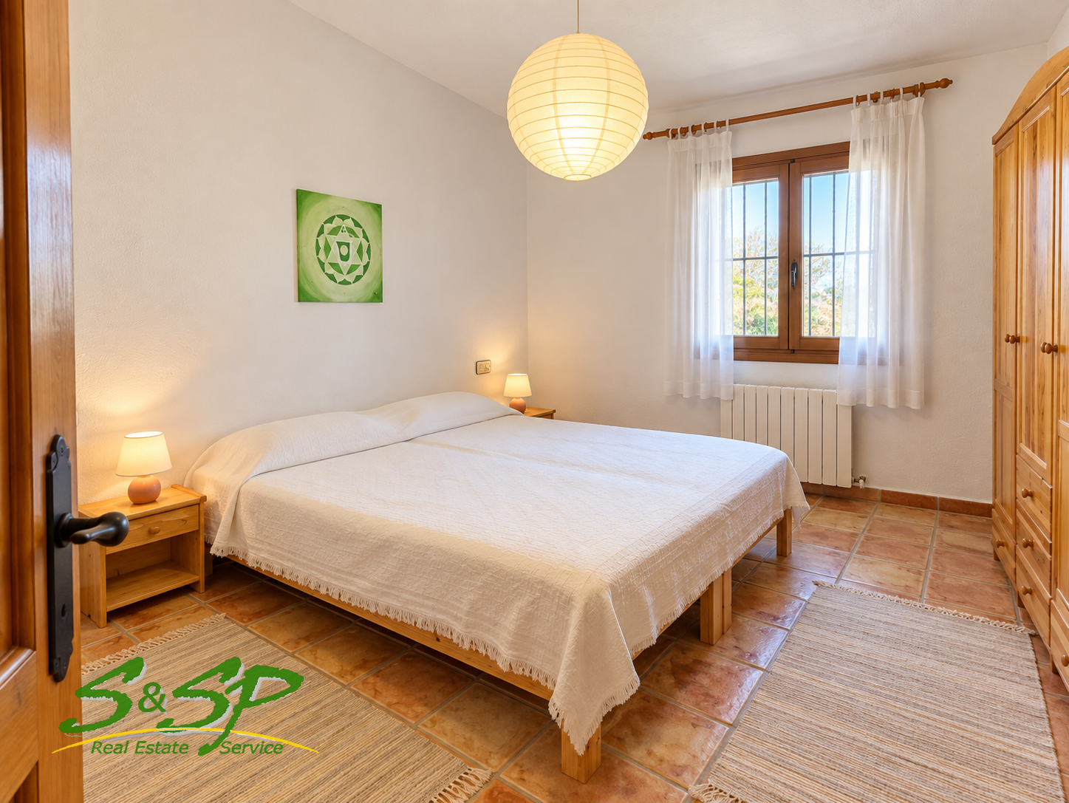
The accommodation is completed by three genuine bedrooms and a separate study, in addition to the different sitting and dining areas.
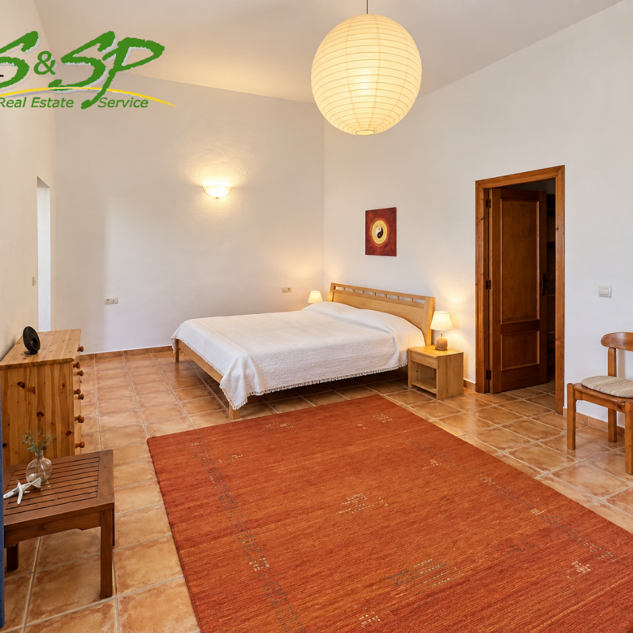
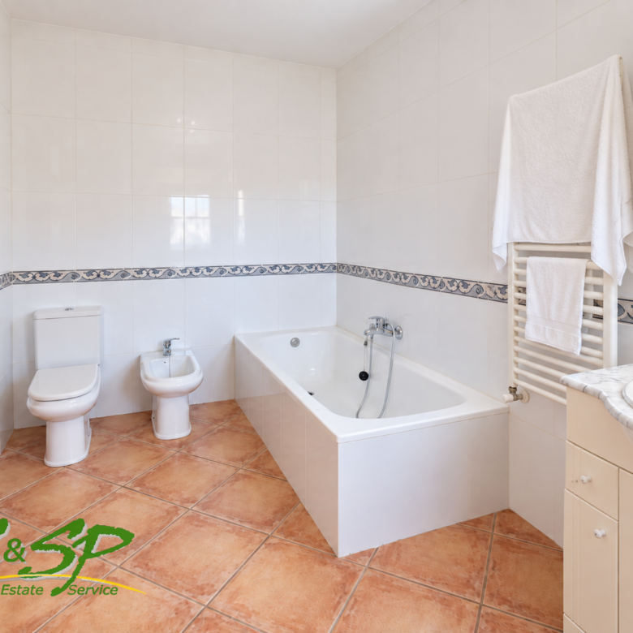
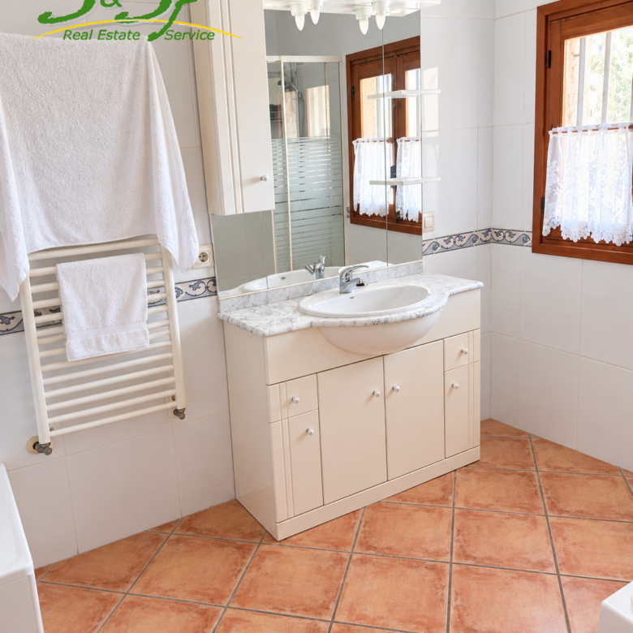
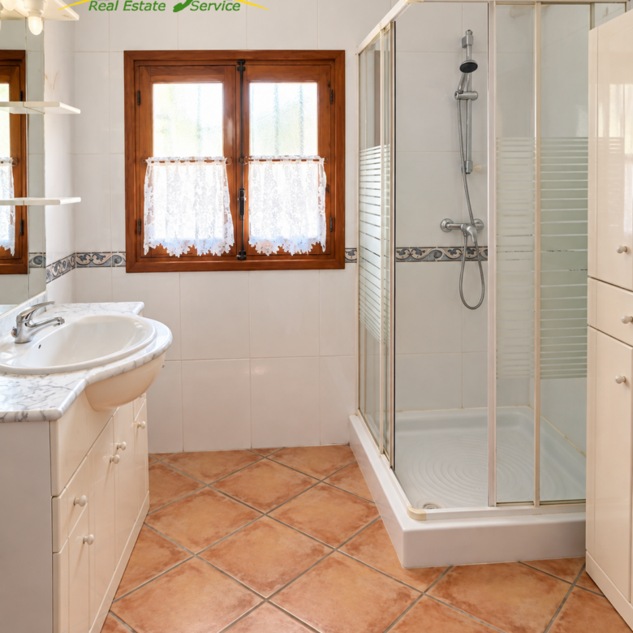
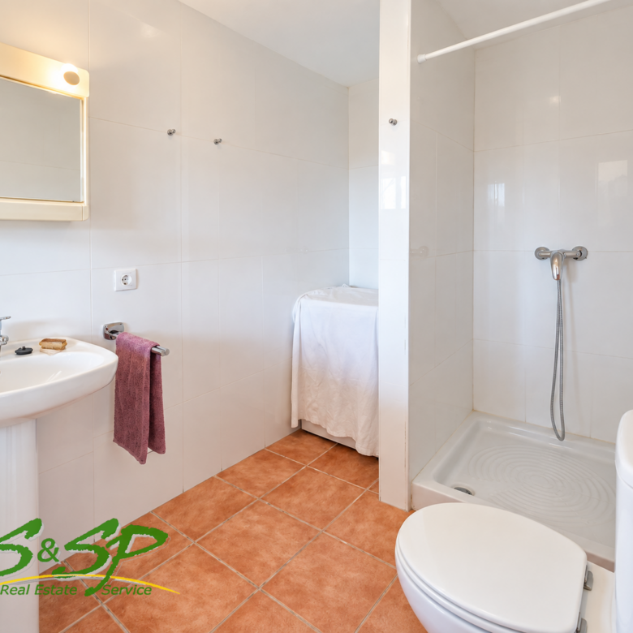
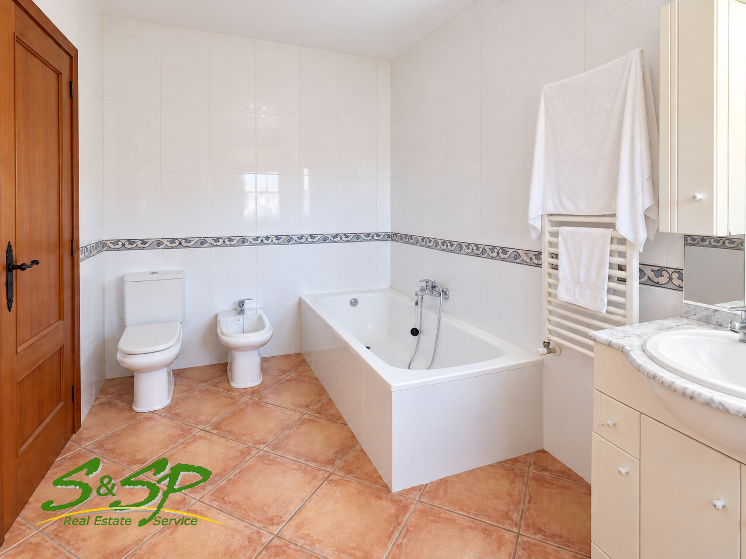
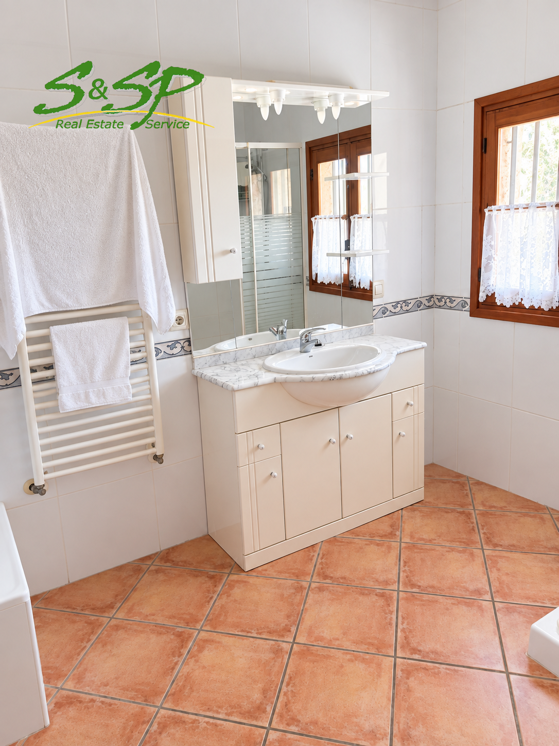
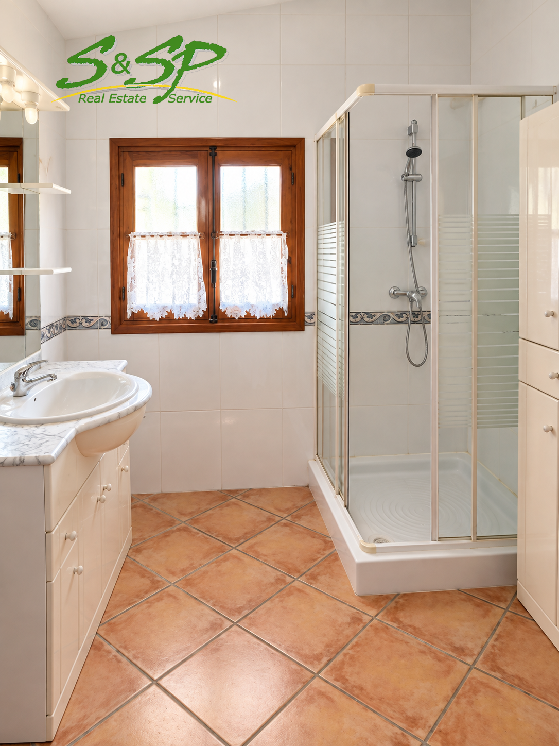
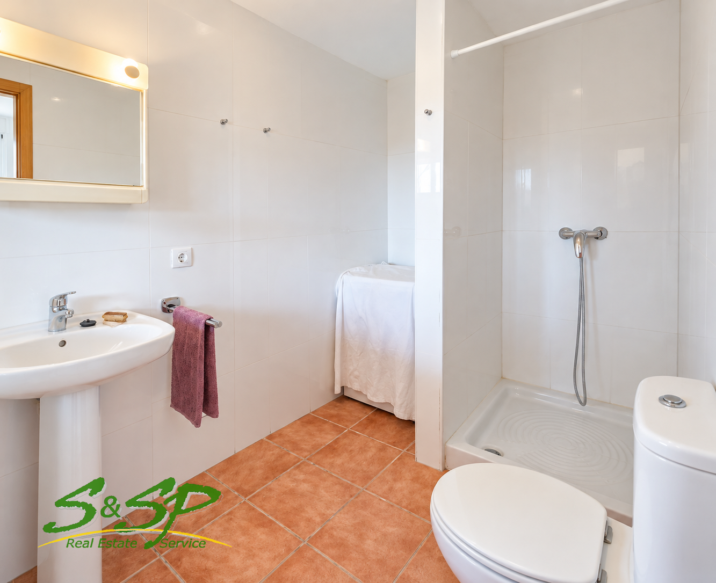
The principal bedroom has its own bathroom and storage room. Two further bedrooms share a second full bathroom.
The bedrooms continue the simple, warm style of the rest of the house, with ceramic floors, wooden furniture and generous proportions. Several also have radiators and large windows providing natural light.
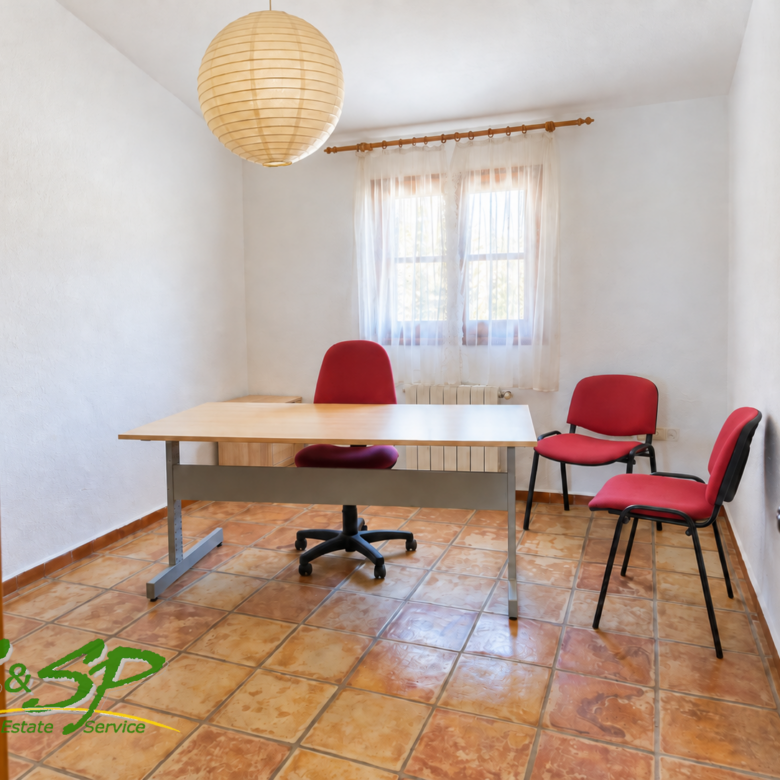
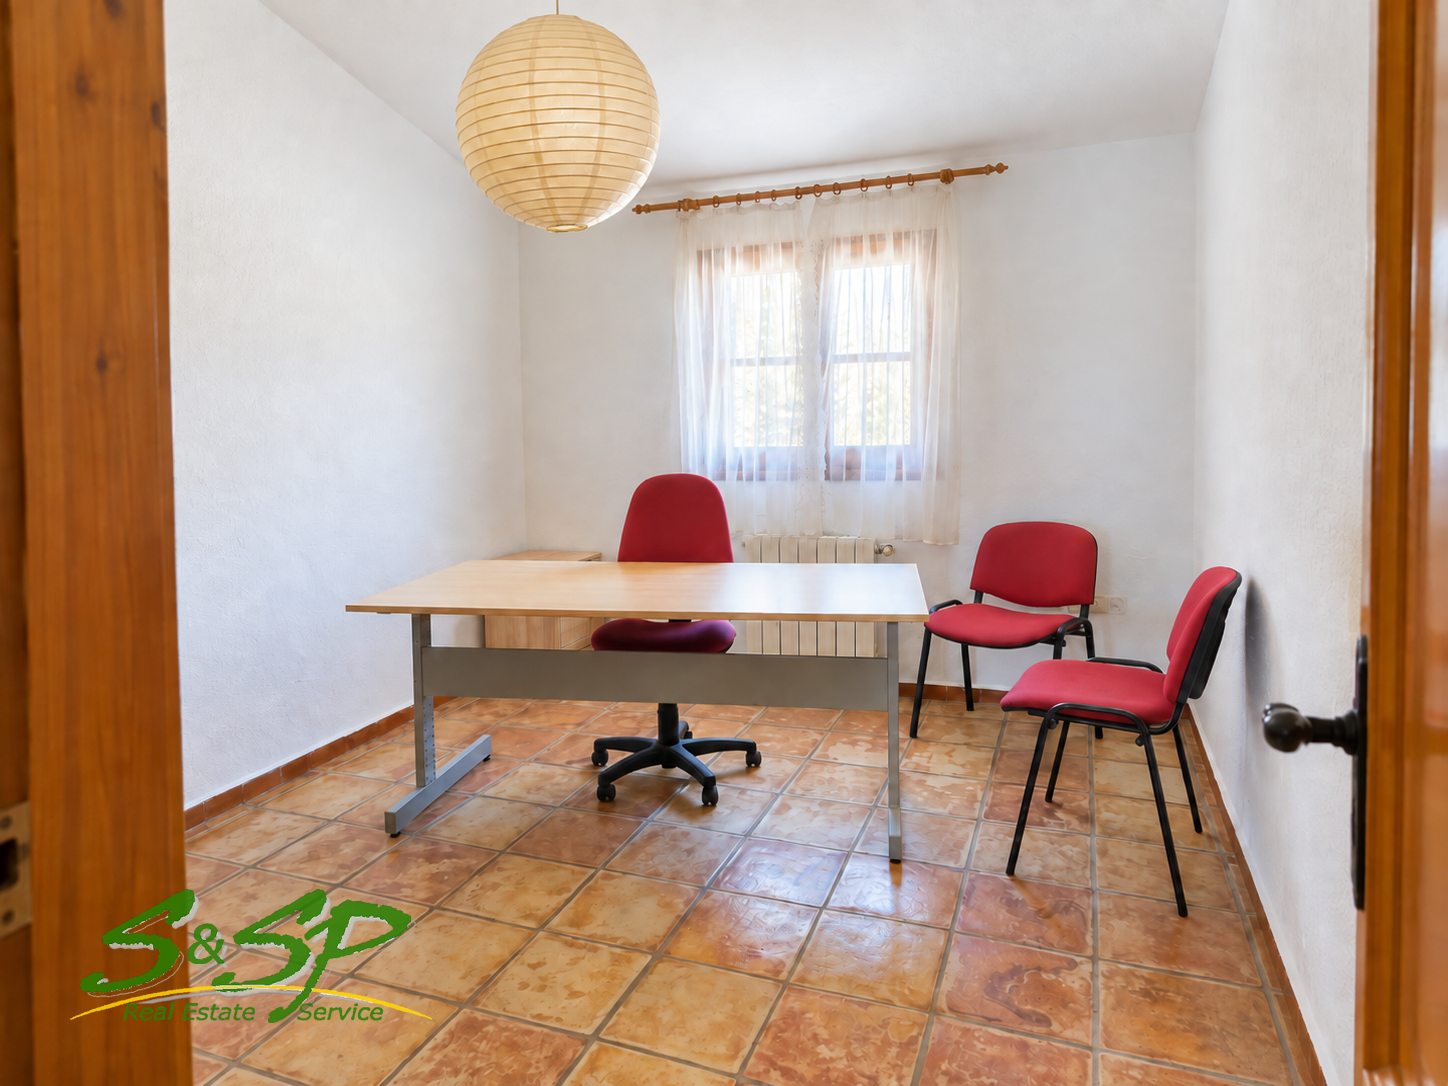
The study is a completely separate room, clearly distinct from the bedrooms. It can continue to be used as a home office, particularly useful for anyone wishing to work remotely, or be adapted for other purposes according to the needs of the future owner.
A HOUSE WITH DISTINCT LIVING AREAS
One of the property’s less immediately obvious qualities, but one of its most appealing once the layout is understood, is that the house is not centred around just one sitting room and one dining room.
There is a large, bright and open L-shaped everyday living area; a separate dining room for quieter meals or more formal occasions; and a second sitting room with a fireplace, offering a more intimate atmosphere.
This variety allows the house to be used in very different ways depending on the season or the time of day.
The large glazed spaces are particularly attractive for enjoying the natural light and surrounding landscape, while the sitting room with fireplace provides a warmer, cosier alternative during the cooler months.
The interior style reinforces this sense of character. Wood, ceramic flooring, natural tones, traditionally styled furniture and several distinctive pieces create a coherent feel throughout the house.
The result is a carefully considered Mediterranean rustic style with genuine personality: calm rather than informal, and entirely in keeping with the rural setting around the property.
AREAS AND OUTBUILDINGS
The total built area of the main property is 337.53 m².
This figure includes:
298.63 m² corresponding to the house.
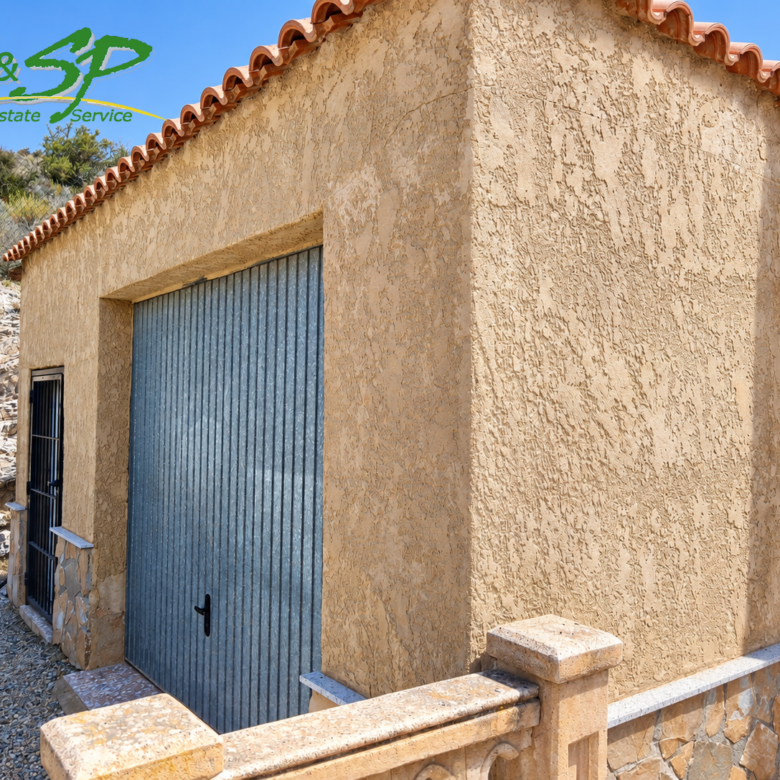
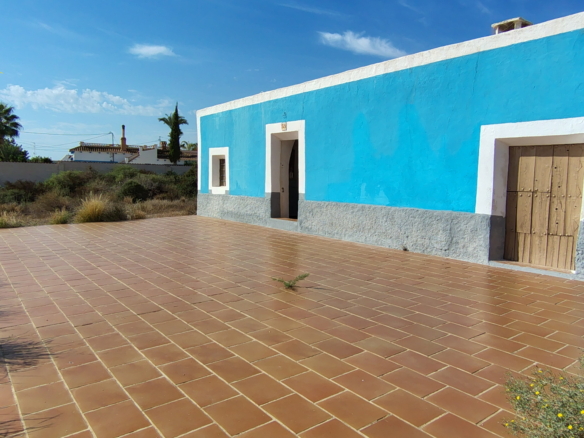
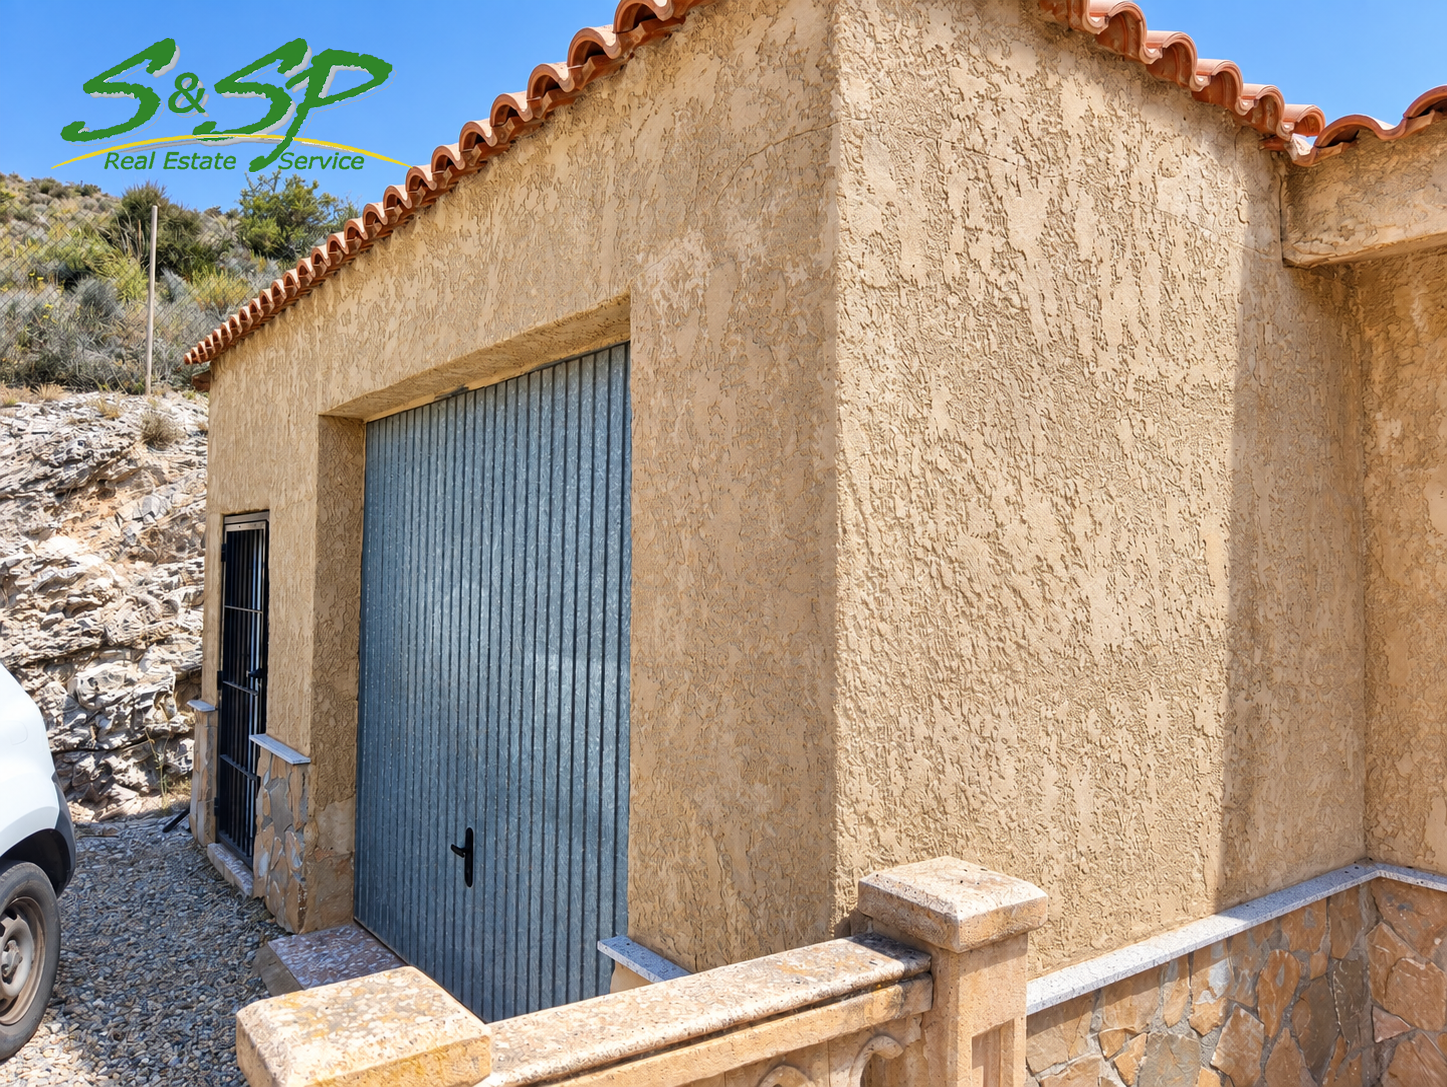
30.90 m² corresponding to the attached garage and store room.
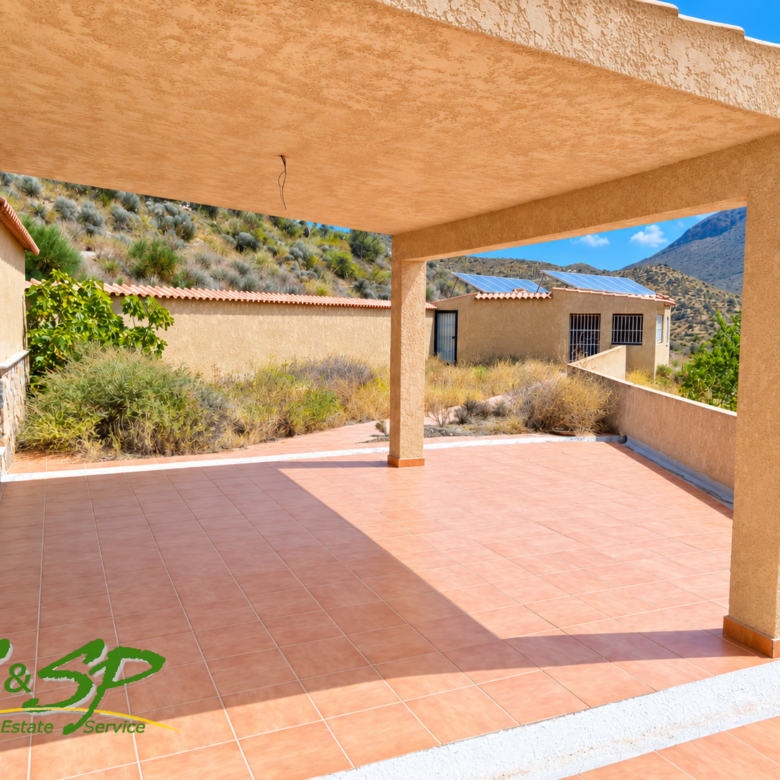
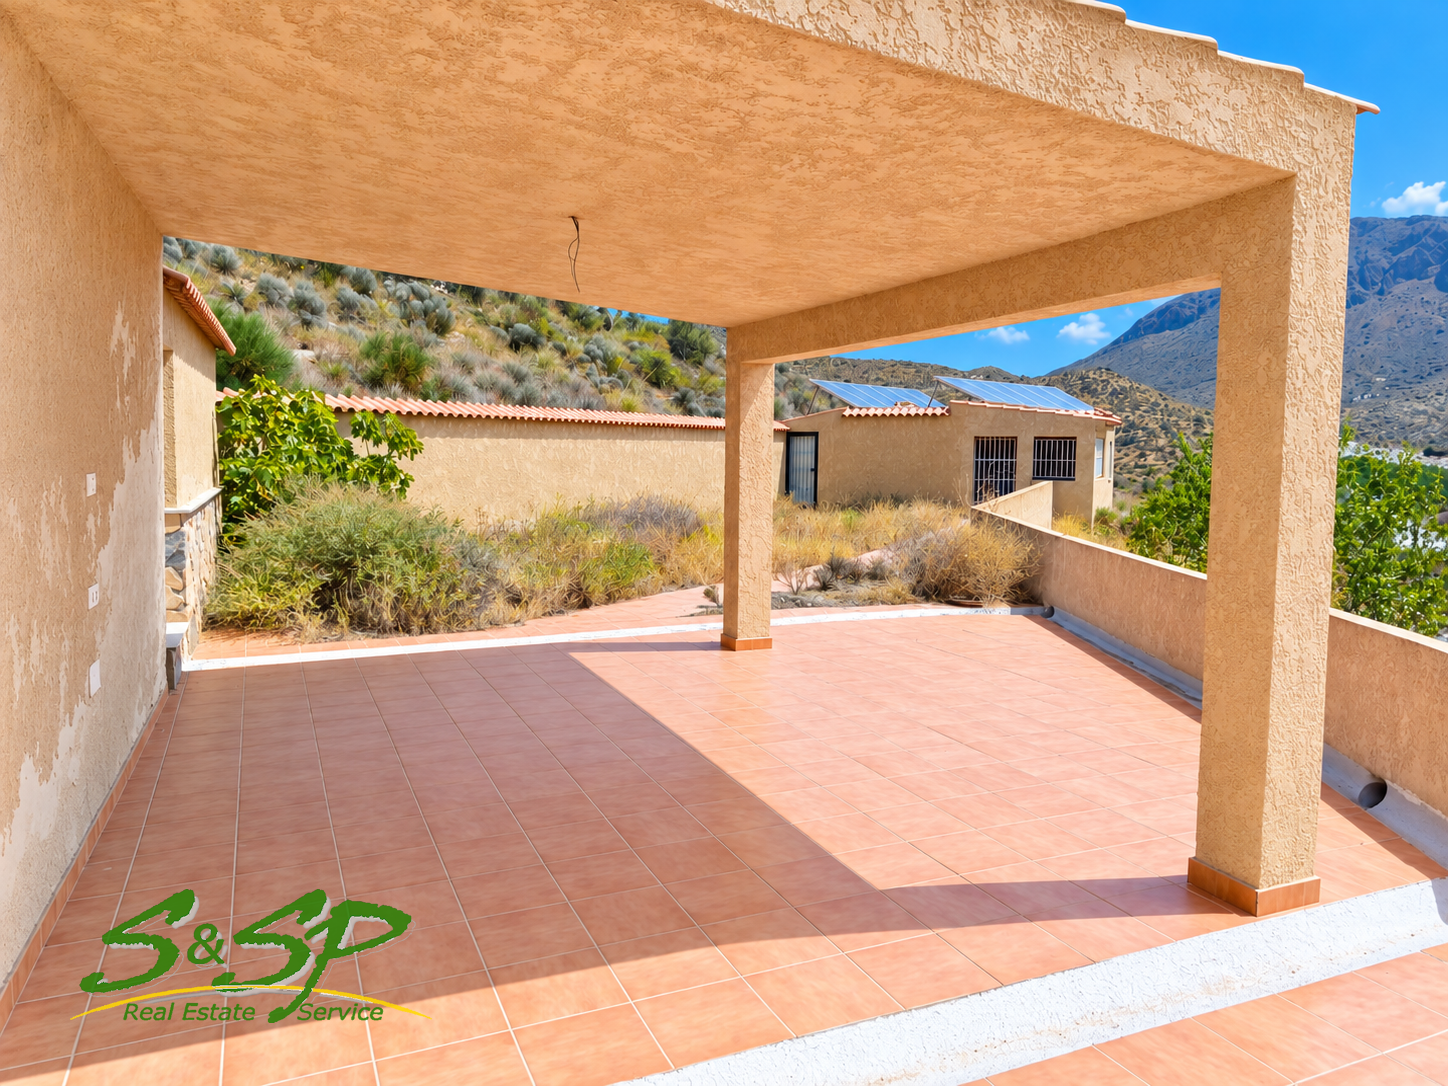
8 m² corresponding to 50% of the physical area of the 16 m² porch.
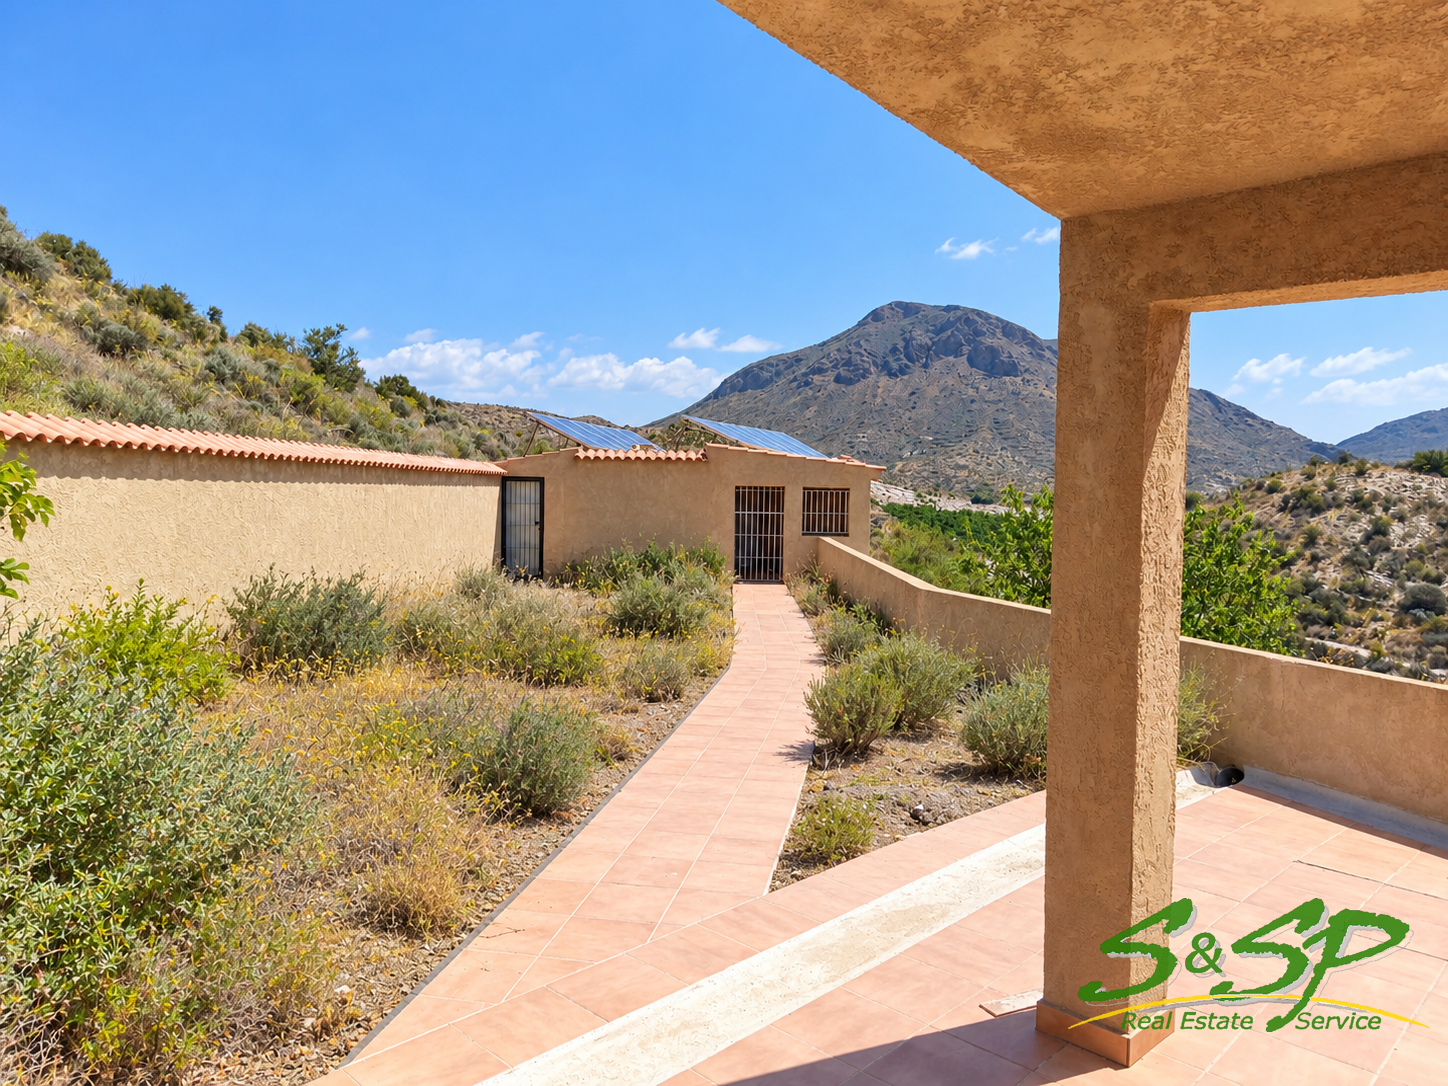
In addition, there is a separate store building of 43.75 m², located close to the house and divided into two sections. This building is not included in the 337.53 m² stated above.
The garage, various storage areas and separate store building provide particularly useful storage capacity for a rural property of this size.
The main façade faces south, while access to the house is from the west.
TERRACES, PORCH AND OUTDOOR SETTING
The outdoor areas extend the living space into the surrounding landscape.
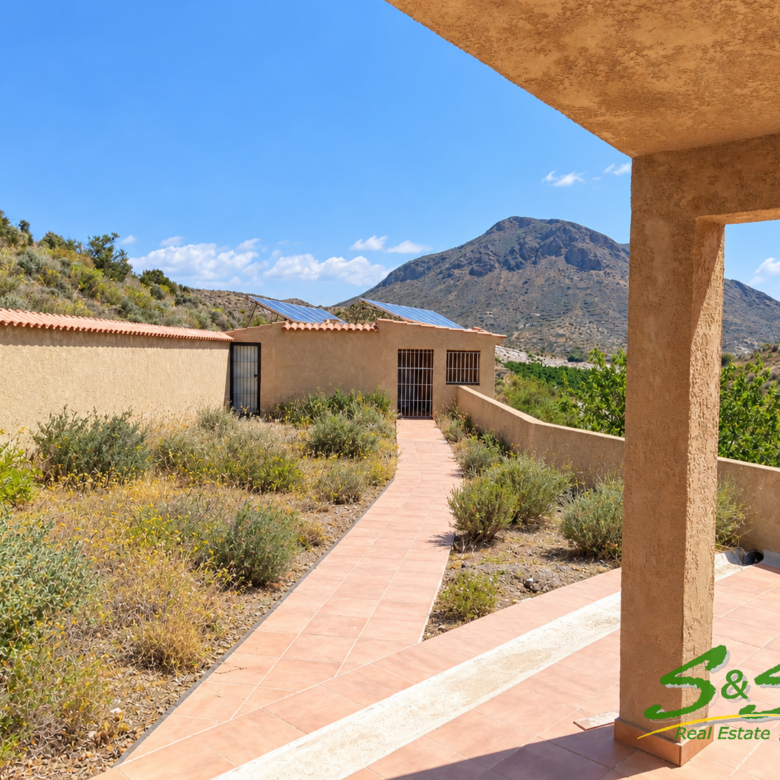
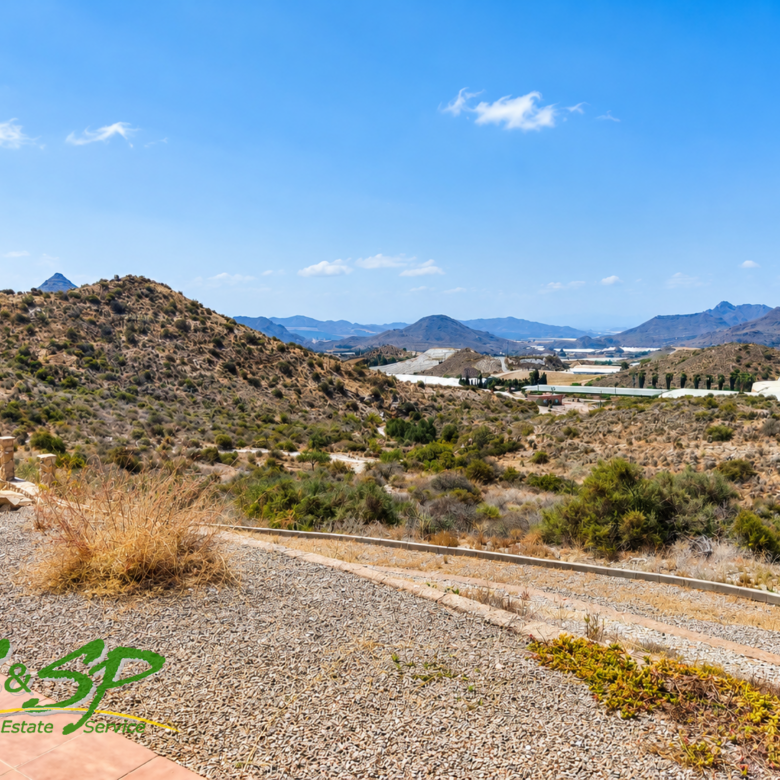
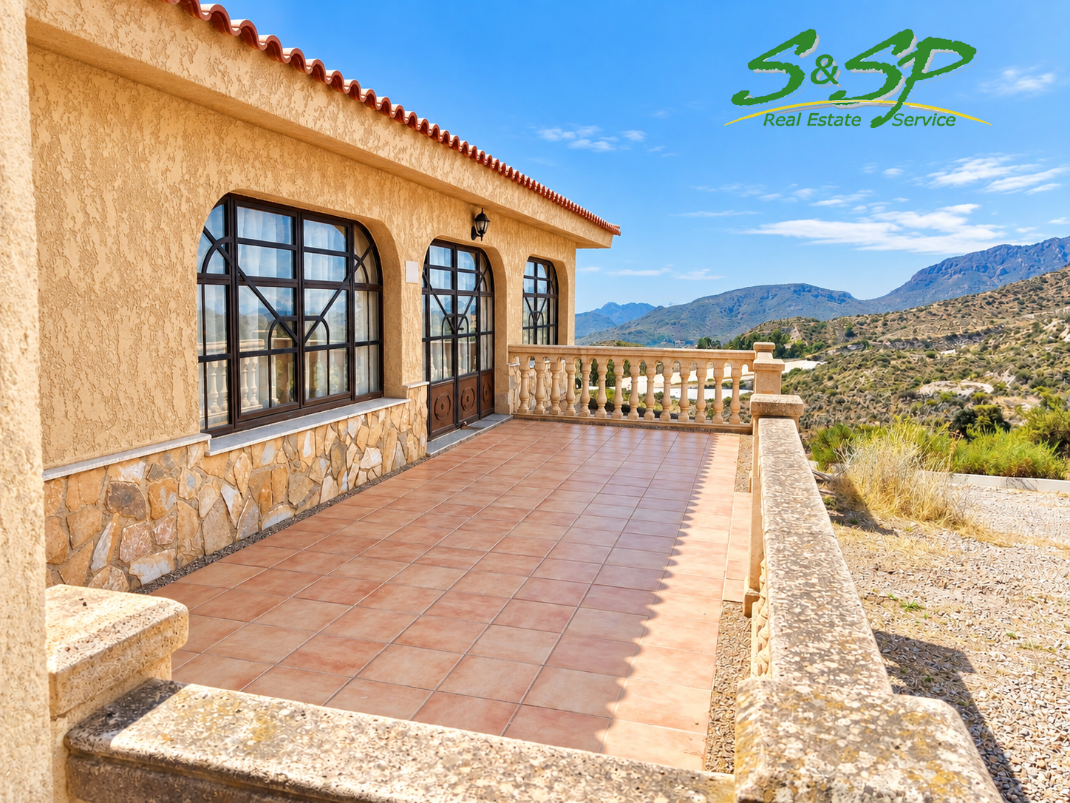
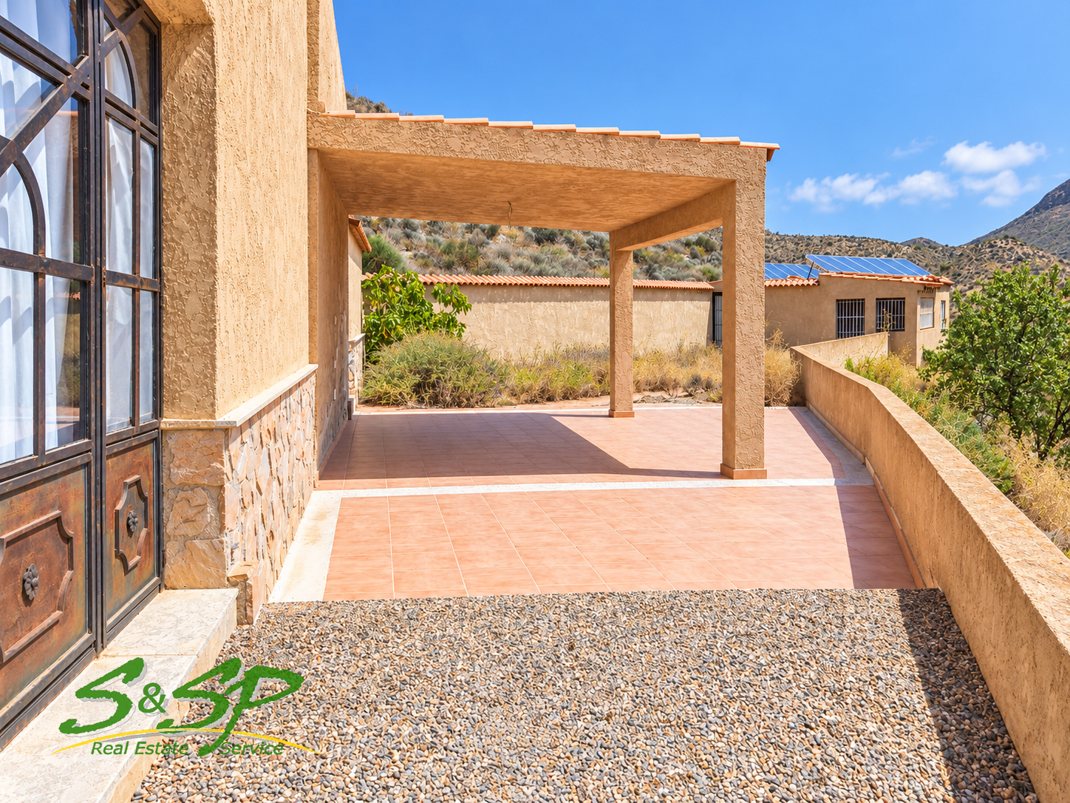
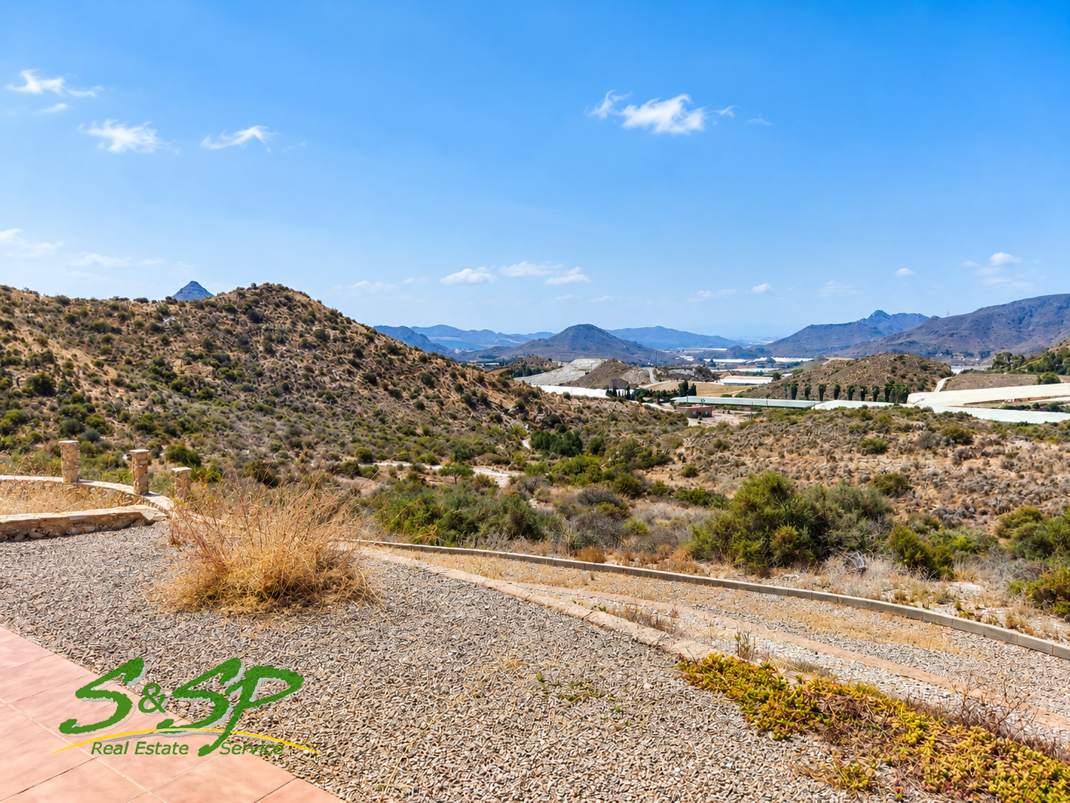
A broad terrace runs alongside the large glazed frontage, with views across the hills surrounding the property.
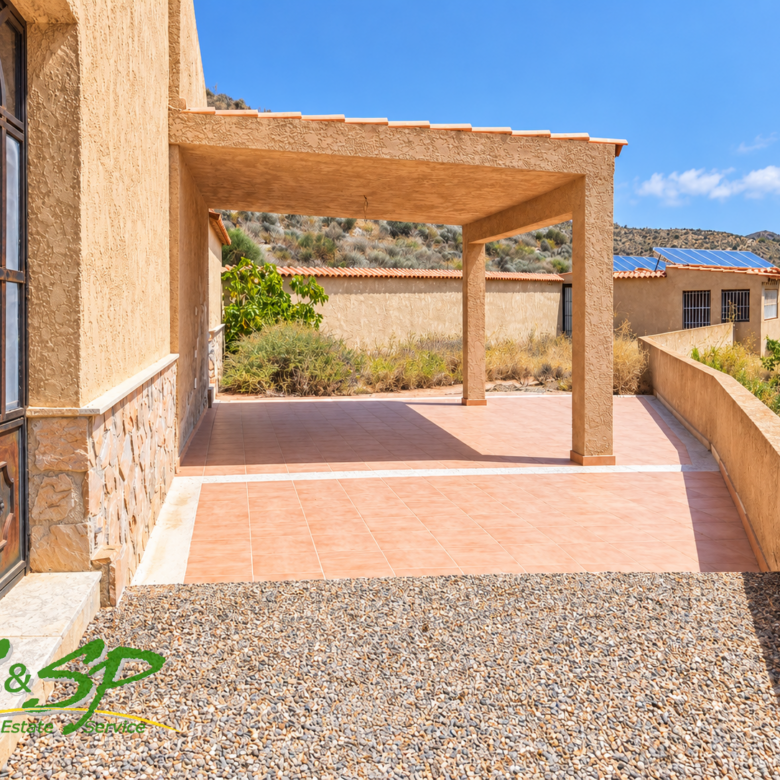
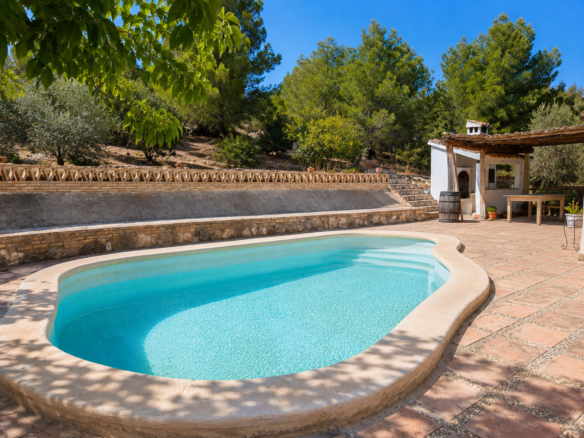
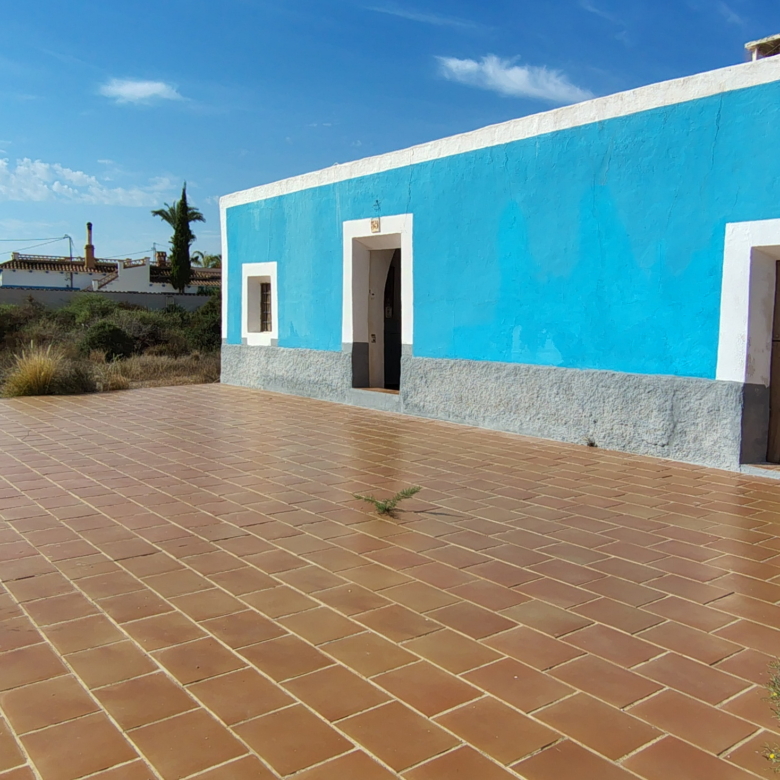
Another outdoor area includes a substantial covered porch, providing protection from the sun and allowing the exterior spaces to be enjoyed for much of the year.
Paved paths connect the different areas around the house and the various outbuildings.
But the real protagonist outside is the land itself.
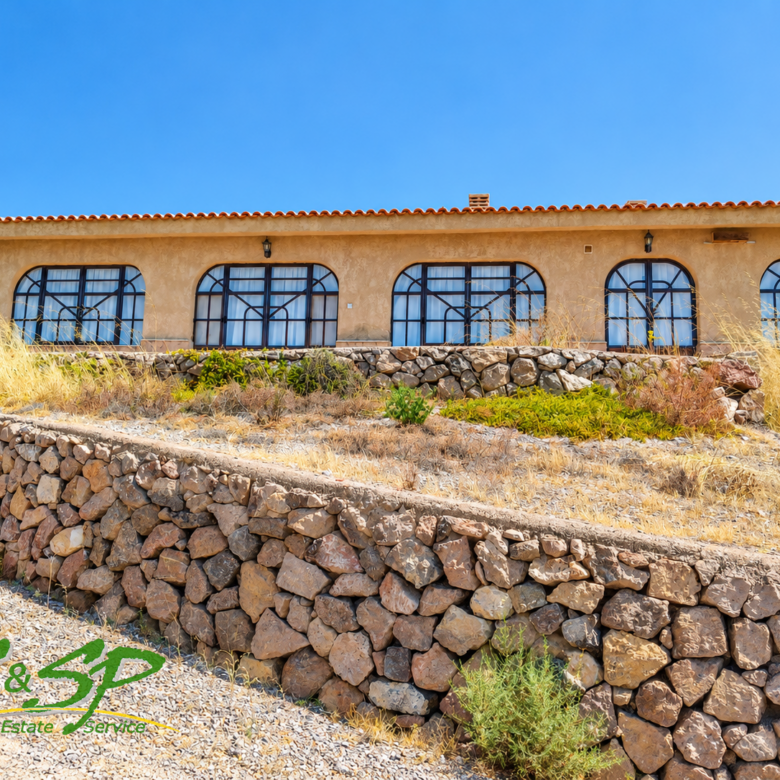
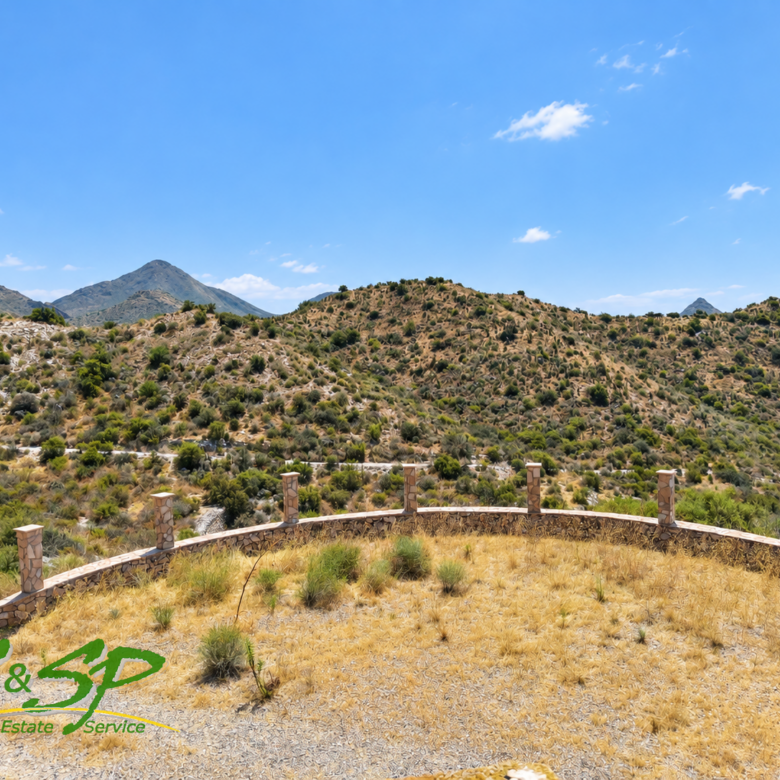
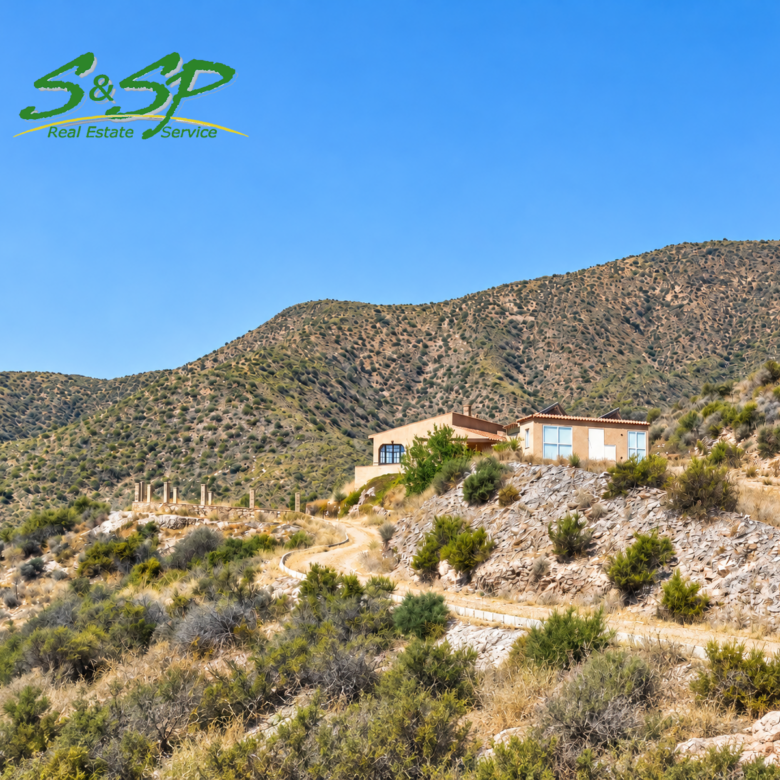
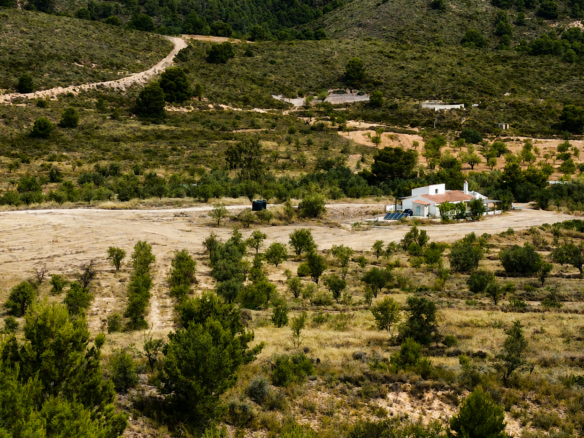
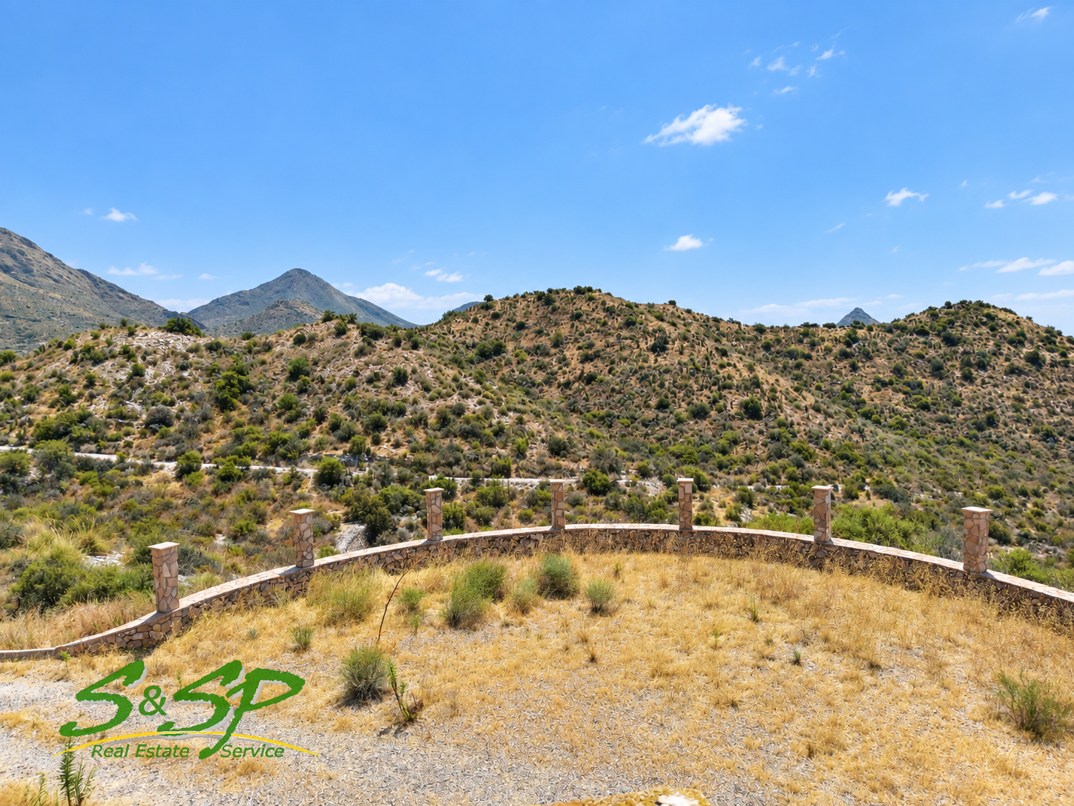
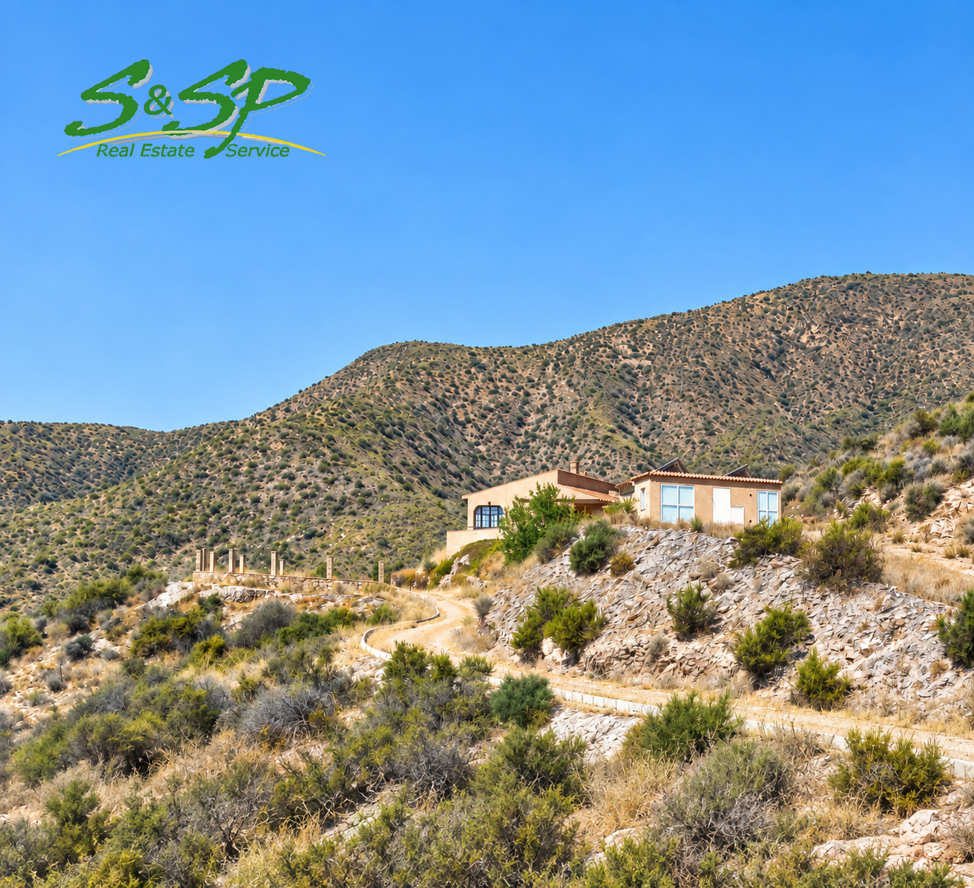
The property comprises approximately 300,000 m², equivalent to 30 hectares, within a landscape typical of this part of south-eastern Spain: hillsides, dry Mediterranean vegetation, tracks, stone and wide-reaching views across the surrounding mountains.
This is not a residential plot surrounded by neighbouring houses. The feeling here is entirely different: open space, nature and an unusual degree of privacy, with the house sitting within land on a genuinely substantial scale.
INDEPENDENT RURAL LIVING
The property is particularly suited to those who want to move away from densely built-up areas without giving up the practicalities of modern life.
The house benefits from a solar power installation, a water cistern, an alarm system and Starlink internet.
These are complemented by a bottled-gas supply using a bank of butane cylinders and the availability of mobile phone coverage.
Together, these features support a more independent style of rural living: solar energy, water storage, gas, mobile communications and satellite internet make it possible to enjoy a secluded setting while retaining important everyday services.
For a property of this kind, Starlink is particularly valuable. Privacy and distance from neighbouring properties do not have to mean digital isolation, which will be especially appealing to anyone wishing to work remotely or simply remain reliably connected.
The technical equipment visible at the property also appears to include a generator that may provide backup to the energy system. This should be confirmed before being included as a definitive advertised feature.
The information supplied also includes a reference to a “½ water point”. Until its exact meaning is clarified — whether it refers to a water right, supply entitlement, share or another arrangement — it is not being treated as a confirmed marketing feature.
A VERY DISTINCTIVE CHARACTER
This is not a house attempting to resemble a newly built contemporary villa.
Its appeal lies somewhere quite different.
It is a generously proportioned country house with an unusual layout, numerous individual living areas and a strong connection with the landscape.
The arches, subtle changes of level between rooms, fireplace, timber, earthy tones and extensive glazed areas give the house a distinctly Mediterranean personality.
Traditional-style furniture and a number of substantial wooden pieces also sit naturally within the architecture.
The scale of the house allows the different rooms to be used with considerable flexibility: guests can be entertained without encroaching on private areas, there is a separate study for working from home, a dining room apart from the everyday living areas, and a choice between a bright, open sitting space and a more intimate room around the fireplace.
LOS AREJOS AND THE ÁGUILAS COAST
The property is located in Los Arejos, in a rural setting of hillsides and open countryside.
Although the property itself feels secluded and peaceful, the Mediterranean coast remains within reasonable reach.
As an approximate guide, the coastline is around 16 km away in a straight line, while Calabardina beach is approximately 22 km by road, around 35 minutes by car.
Región de Murcia International Airport is approximately 80 km away, around 1 hour and 15 minutes by car, depending on the chosen route and traffic conditions.
The Águilas coastline offers beaches, coves, hiking and water sports for much of the year. The area combines a generally mild climate with extensive natural surroundings and a long-standing connection with the Mediterranean.
Águilas also offers shops, services, restaurants, a marina and historic attractions, including the Castle of San Juan de las Águilas.
For anyone looking for a rural property, this offers the possibility of combining two very different lifestyles: the peace of a private country estate surrounded by nature, and access to the coast and everyday services when required.
A PROPERTY FOR SOMEONE LOOKING FOR SOMETHING DIFFERENT
With 30 hectares of land, 337.53 m² of built area within the main property, three bedrooms, a separate study, multiple sitting and dining areas, garage, storage buildings, terraces and a covered porch, this property provides an amount of space that is increasingly difficult to find in more conventional homes.
But its main appeal is not simply a matter of square metres.
It lies in the opportunity to live with privacy, space and a considerable degree of independence, surrounded by natural scenery, in a house that retains a recognisably Mediterranean character and offers a variety of different spaces to enjoy throughout the year.
A home for those who value space, tranquillity and an authentic rural way of life, without wishing to give up connectivity, comfort or reasonable access to the coast.
LEGAL INFORMATION
The information provided regarding this property, including measurements, areas, distances and descriptions, is for guidance only and should not be considered as exact. Although every effort has been made to ensure accuracy, these details may be subject to errors, omissions or changes and should be independently verified.
The purchase price does not include taxes, notary fees, land registry fees or any other expenses associated with the purchase of a property in Spain.
An agency fee of 1% (plus VAT) is payable by the buyer. This fee is not included in the advertised price.
For further information or to arrange a viewing, please contact us.
Information, floor areas and price are approximate and for guidance only; no contractual value. Availability and price may change without notice. Taxes, notary, registry and real-estate management fees are not included.